Tell us about yourself and the project you would need our support.


Let’s Talk
Tell us about yourself and the project you would need our support.
Download Capability Statement
Tell us about yourself and the project you would need our support.
Get Konceptual Support
Tell us about yourself and the project you would need our support.
Request Project Consultation
Tell us about yourself and the project you would need our support.
Schedule Site Assessment
Waterford Estate Stage 96, Concrete Sleeper Retaining Walls
Earth Retaining Structures
Discipline
Westcon Landscaping
CUSTOMER
Chisholm, NSW
Location
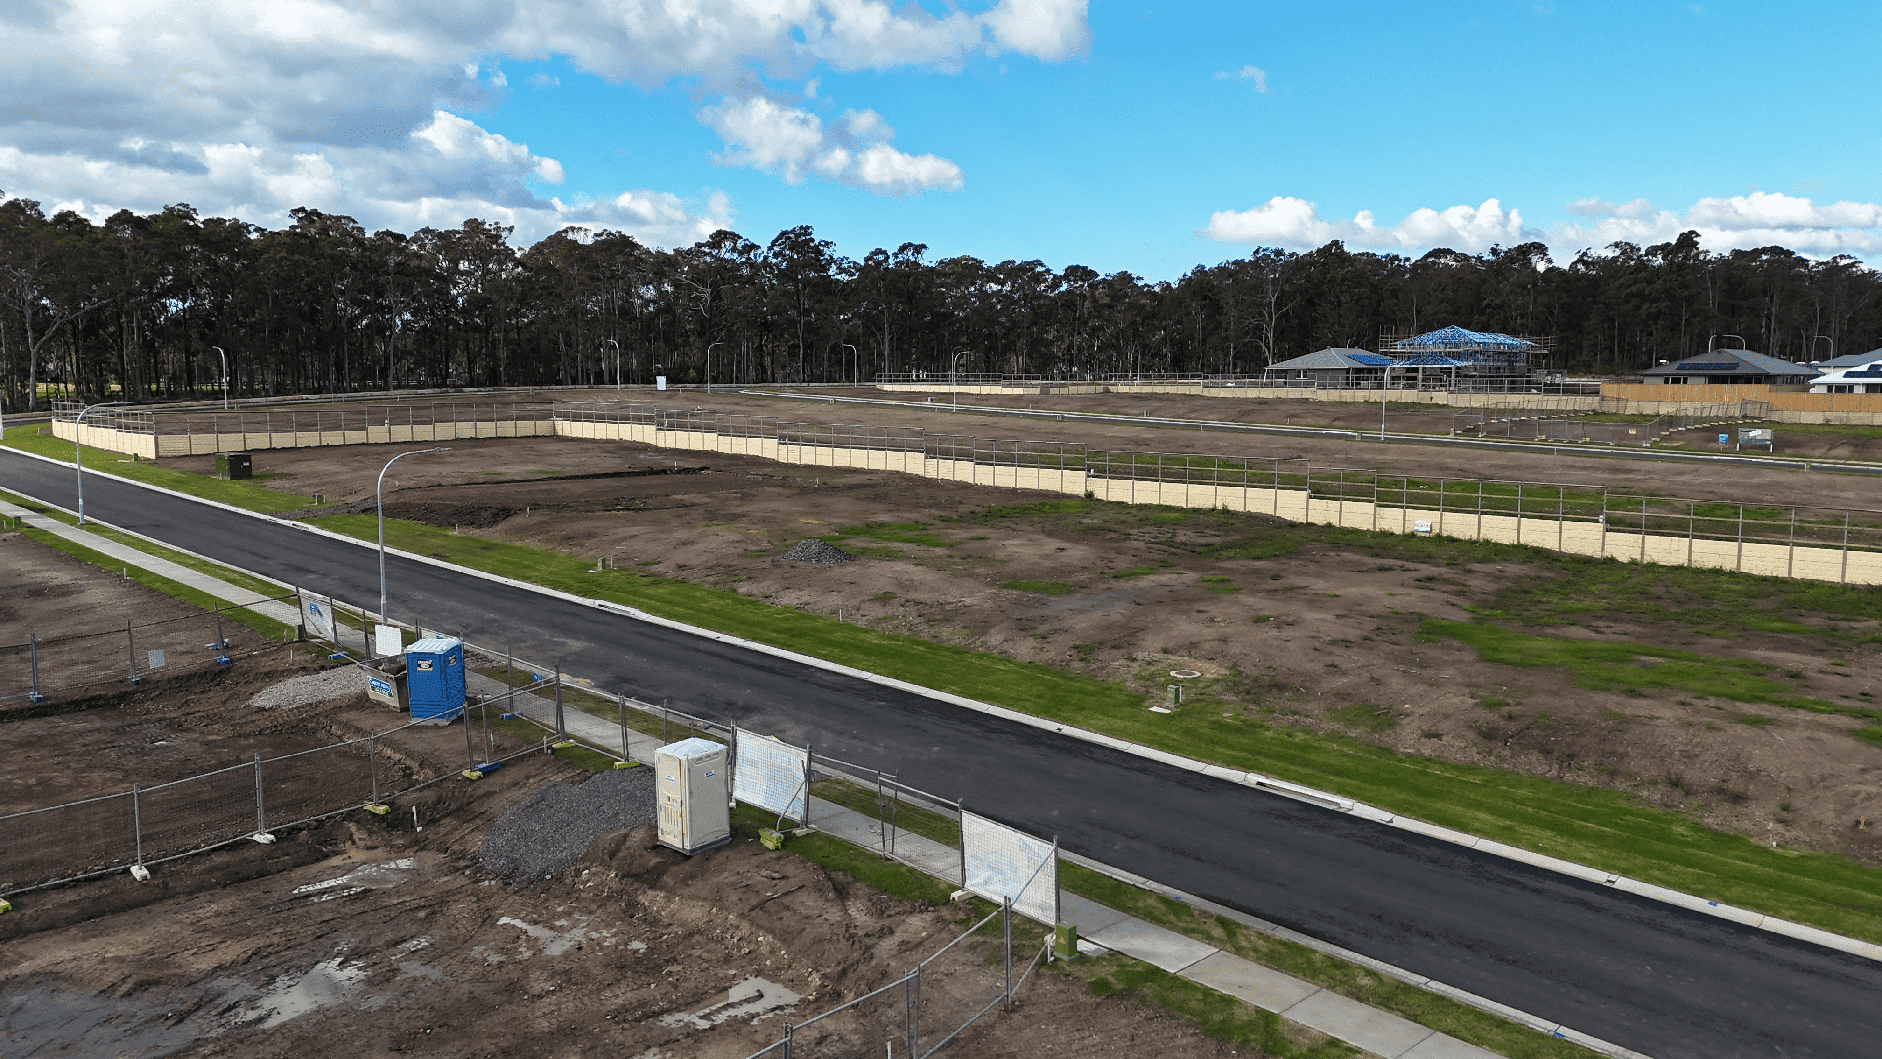
Challenge
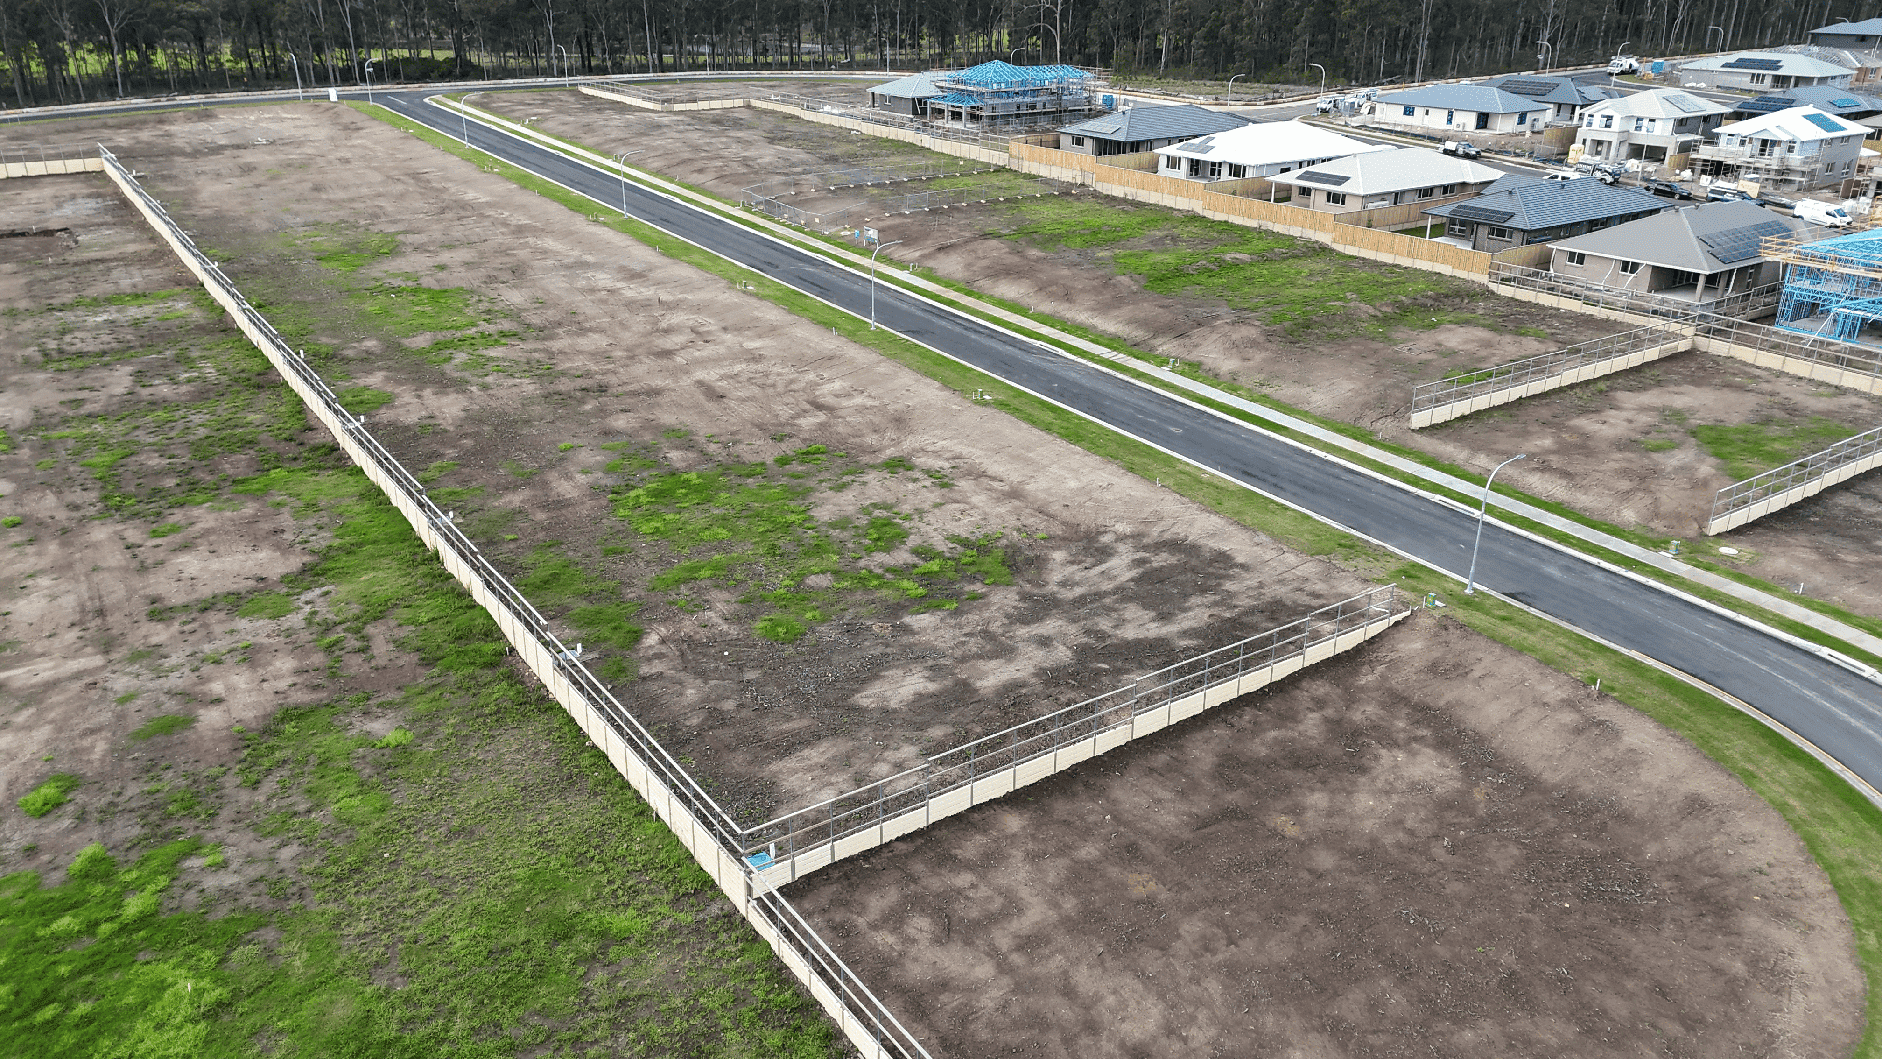
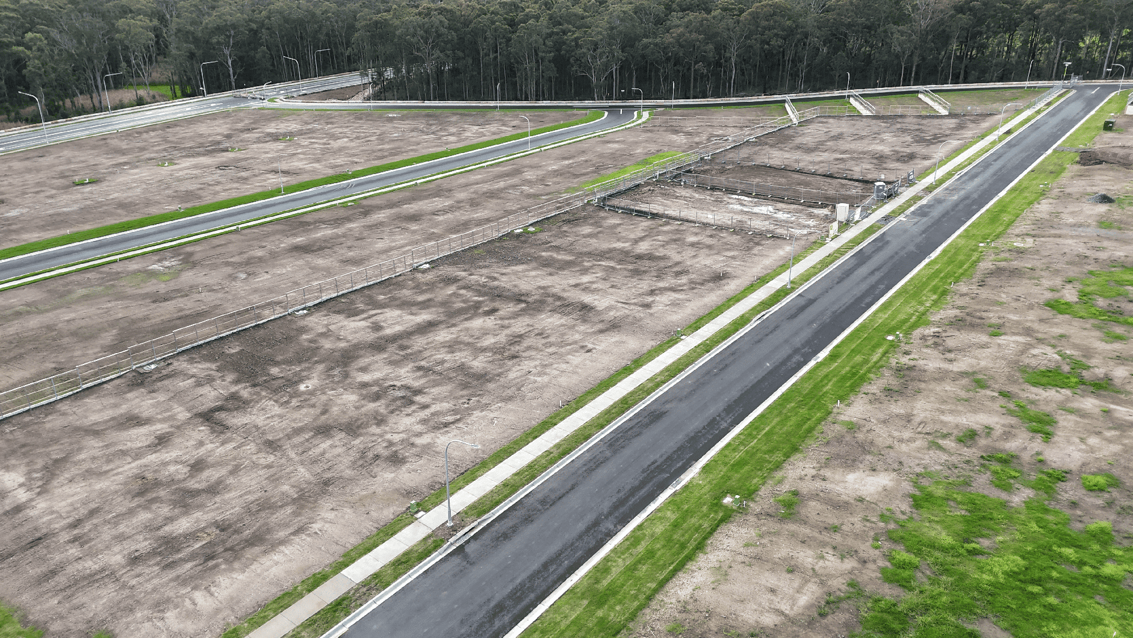
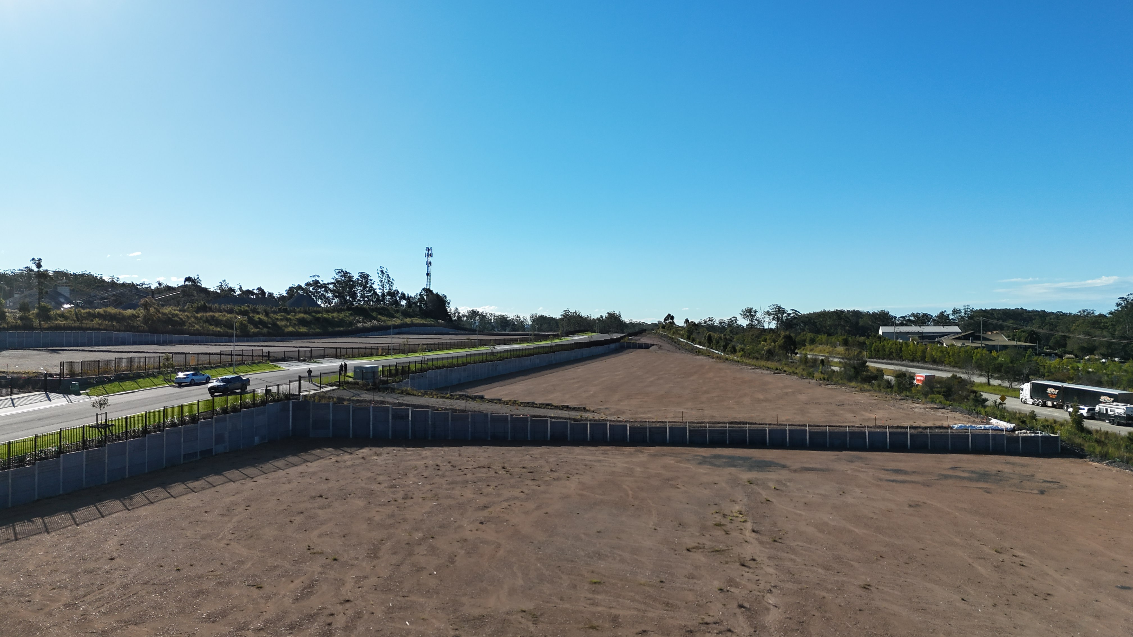
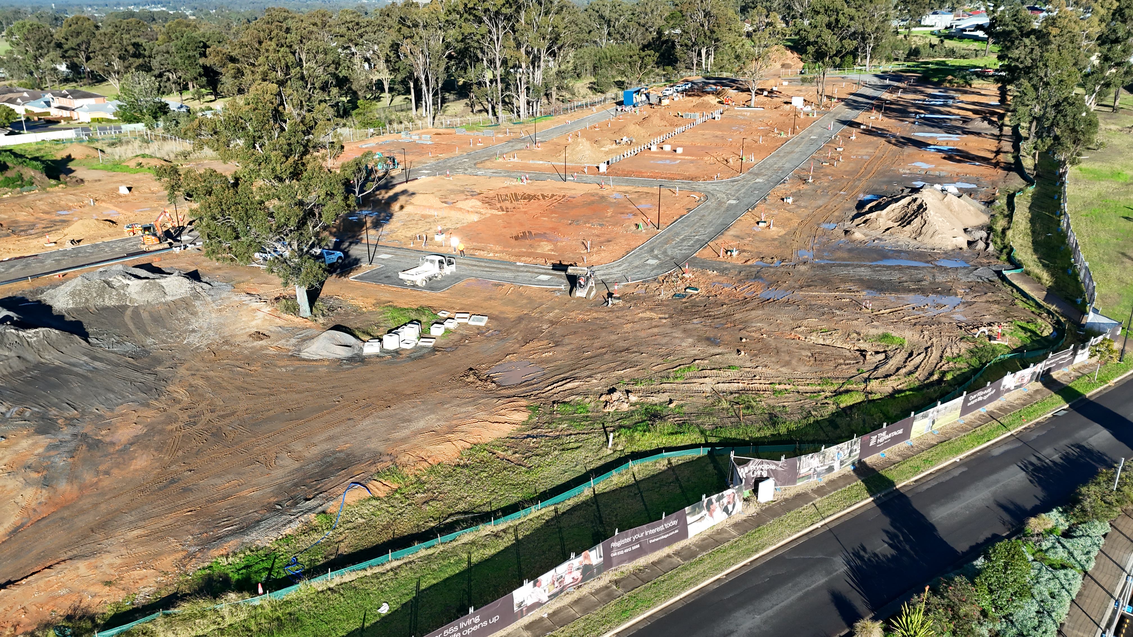
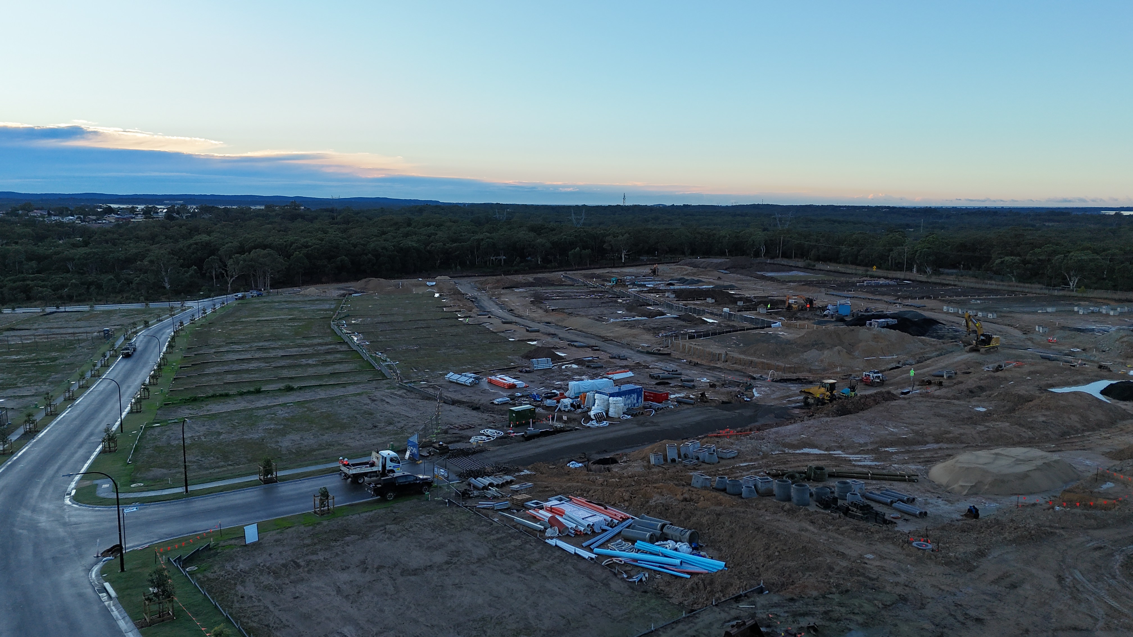
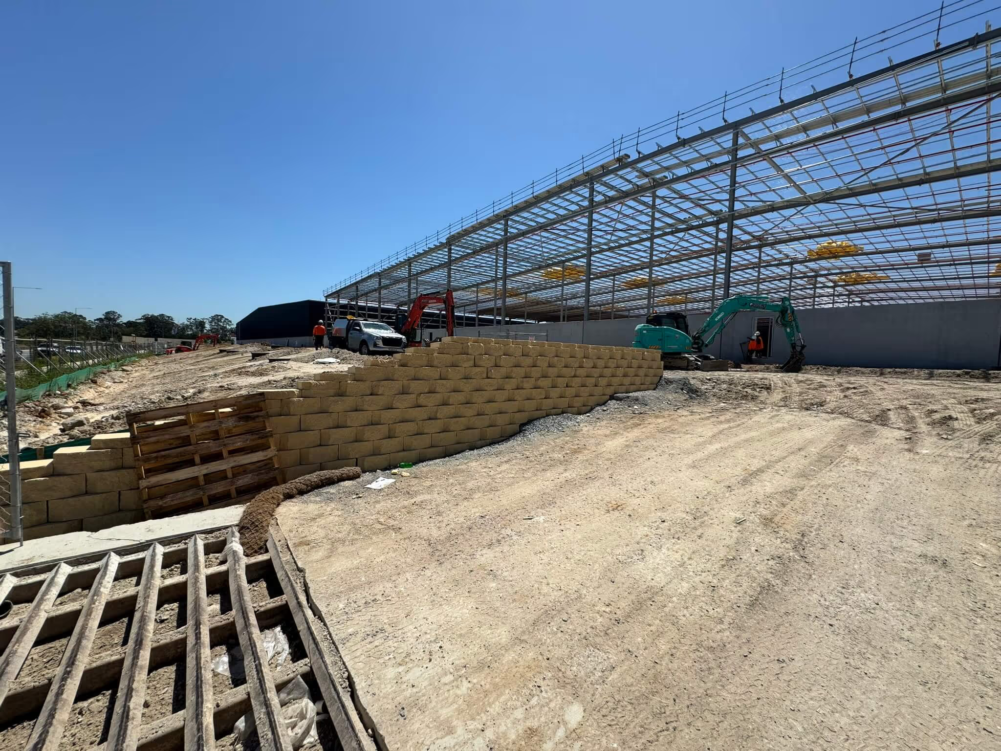
Stage 96 sits on a former brick-clay quarry, and the new lots needed walls up to 2.2m high along their side boundaries. Sewer and stormwater lines crossed several walls, and two walls had to join earlier-stage walls of unknown pier size.
Solution
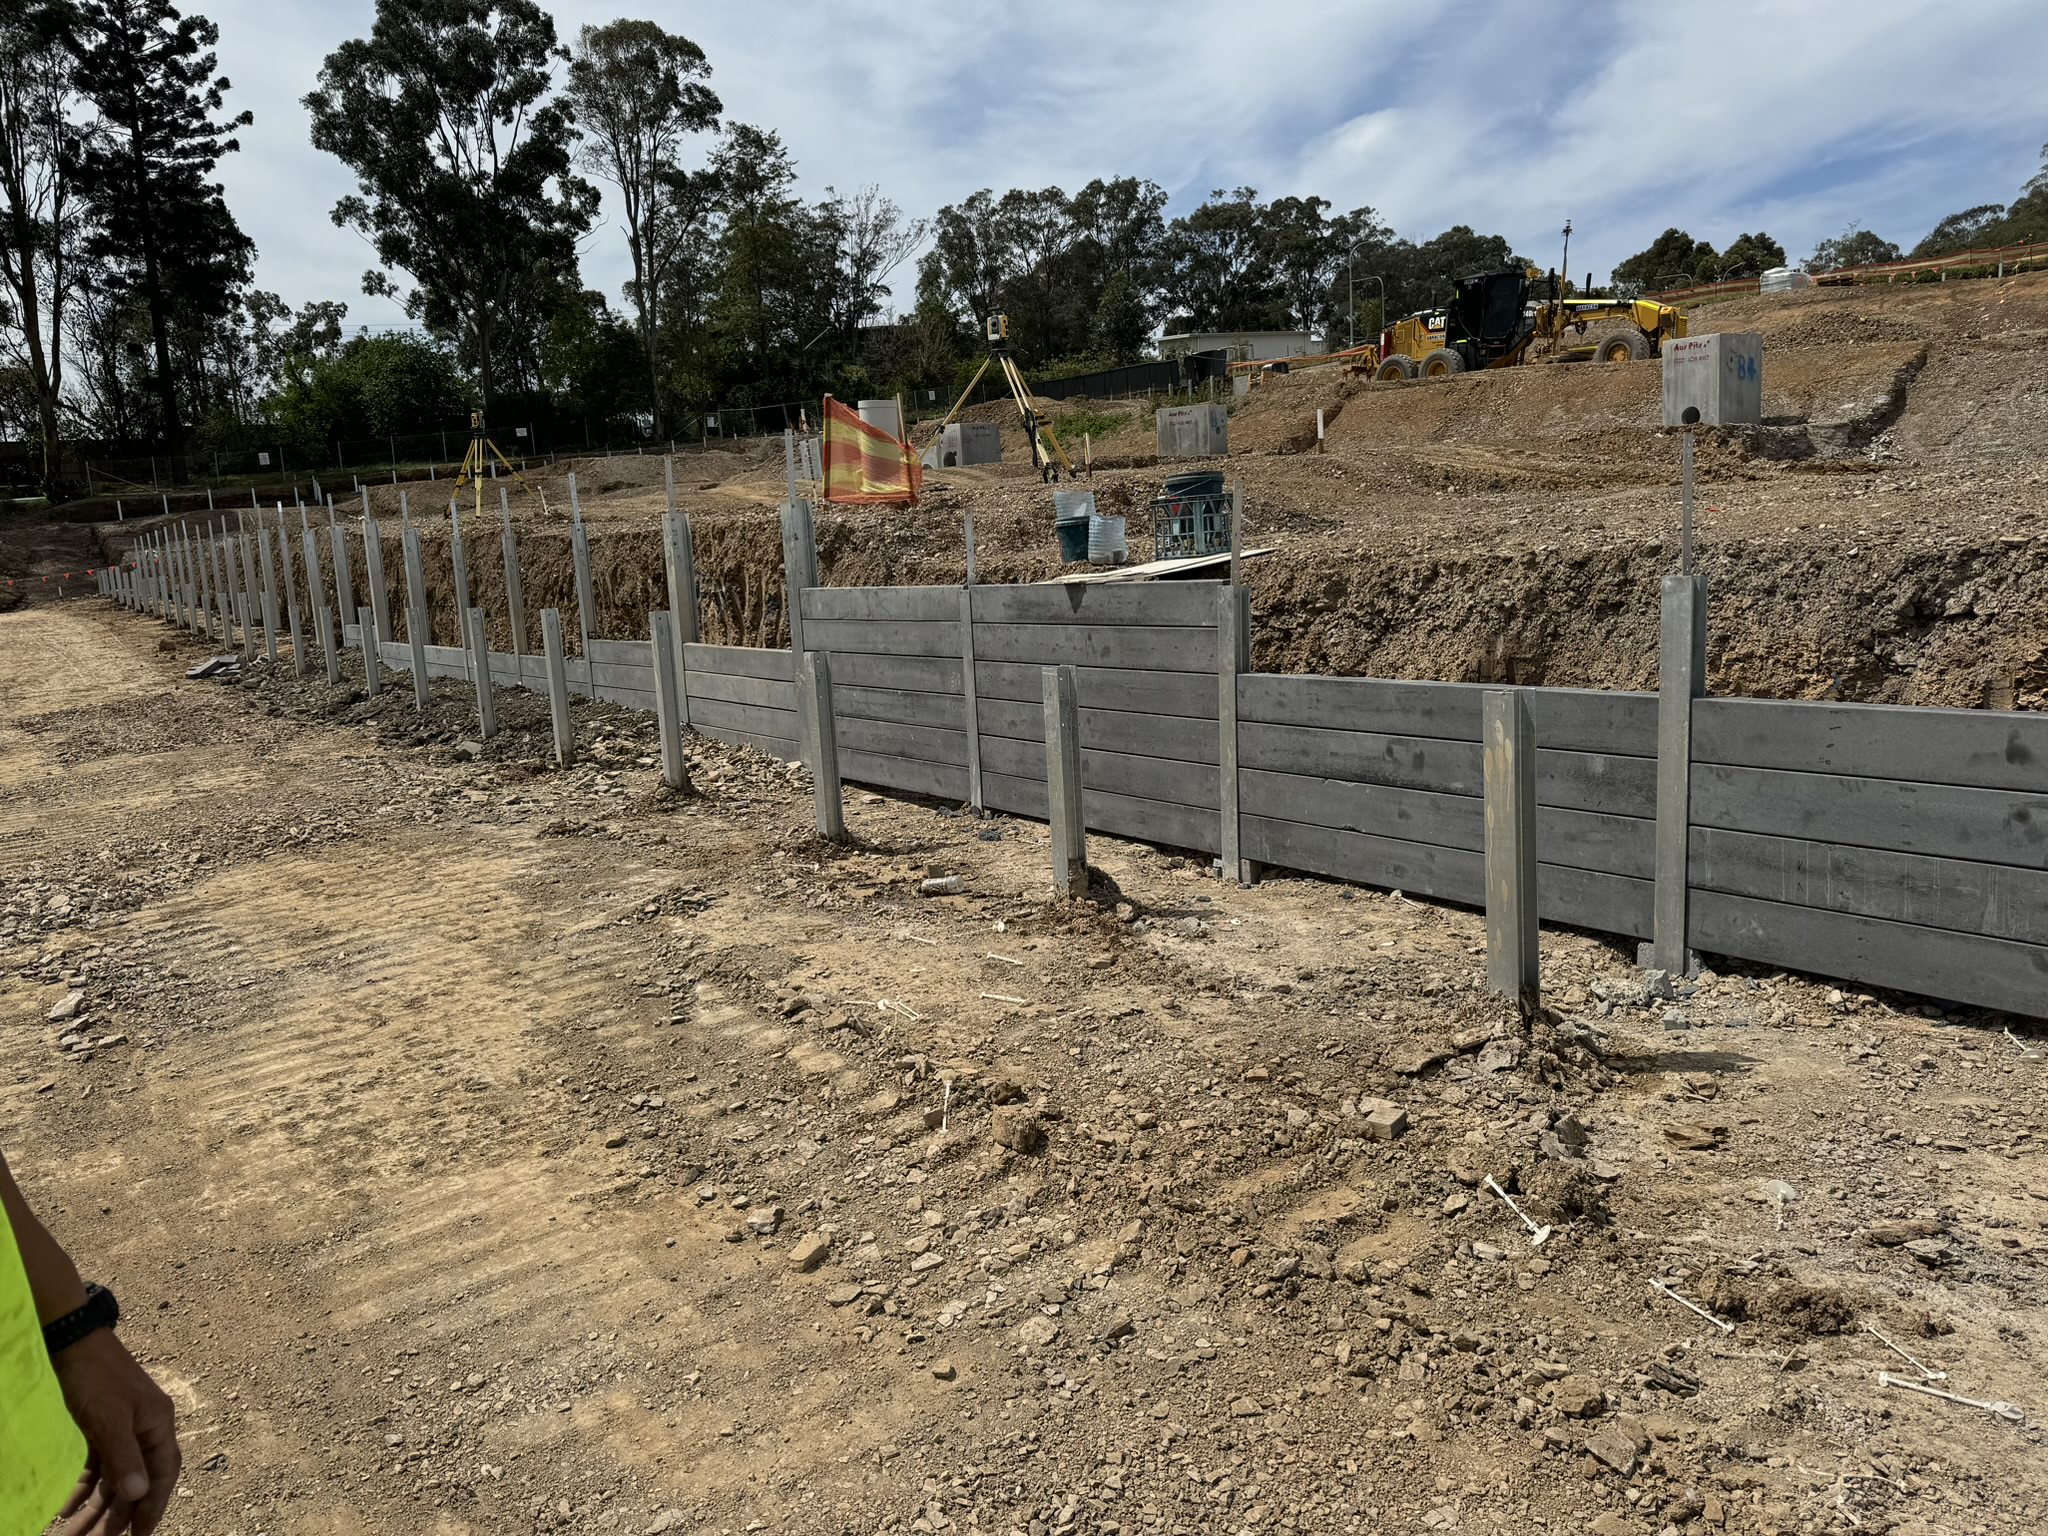
Konceptual designed concrete sleeper walls on bored piers to AS 4678, founded in controlled fill rather than the old quarry ground. Piers beside the pipes sit at least 300 mm below the invert, and a floating post on a bolted footing joins the existing walls without new piers.
Key Highlights
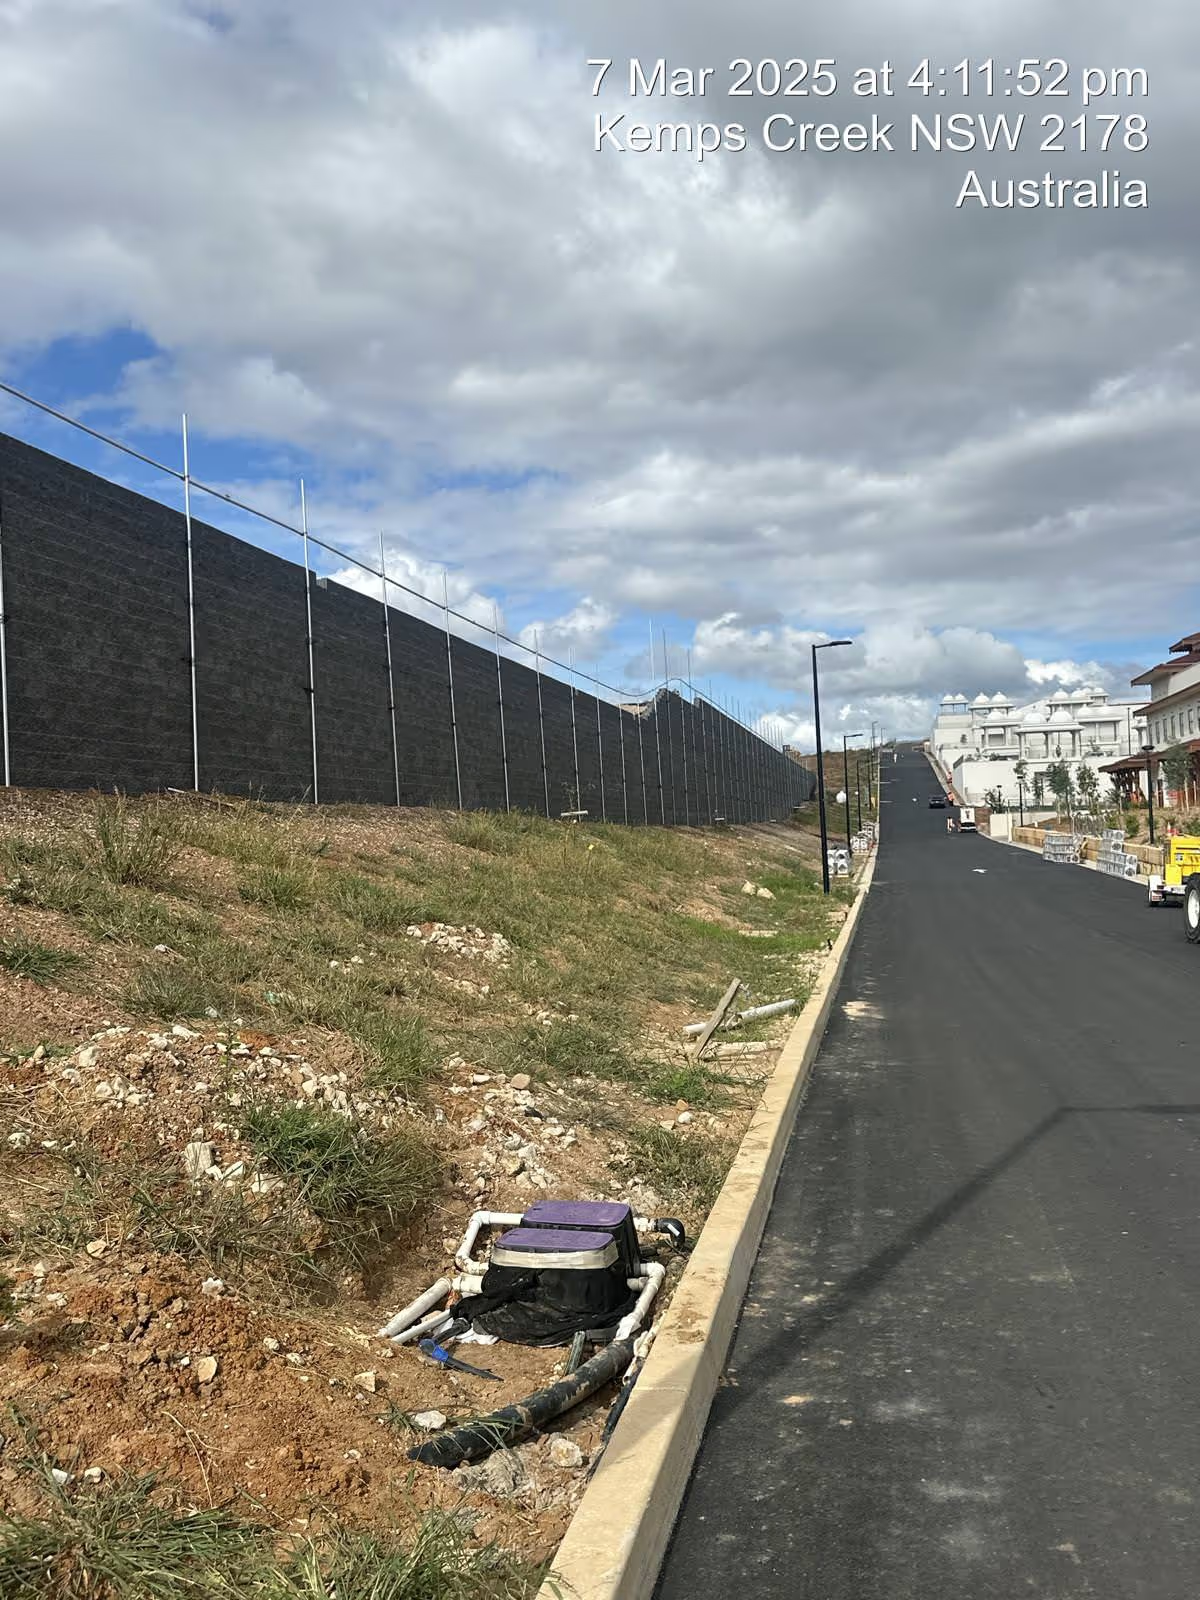
About 340 m of wall across ten runs, up to 2.2 m high.
Sleepers wall bridge over sewer and stormwater lines.
Posts and fence brackets designed for a 1.8 m fence in N3 wind.
Posts and piers sized to limit wall movement to around 20 mm.


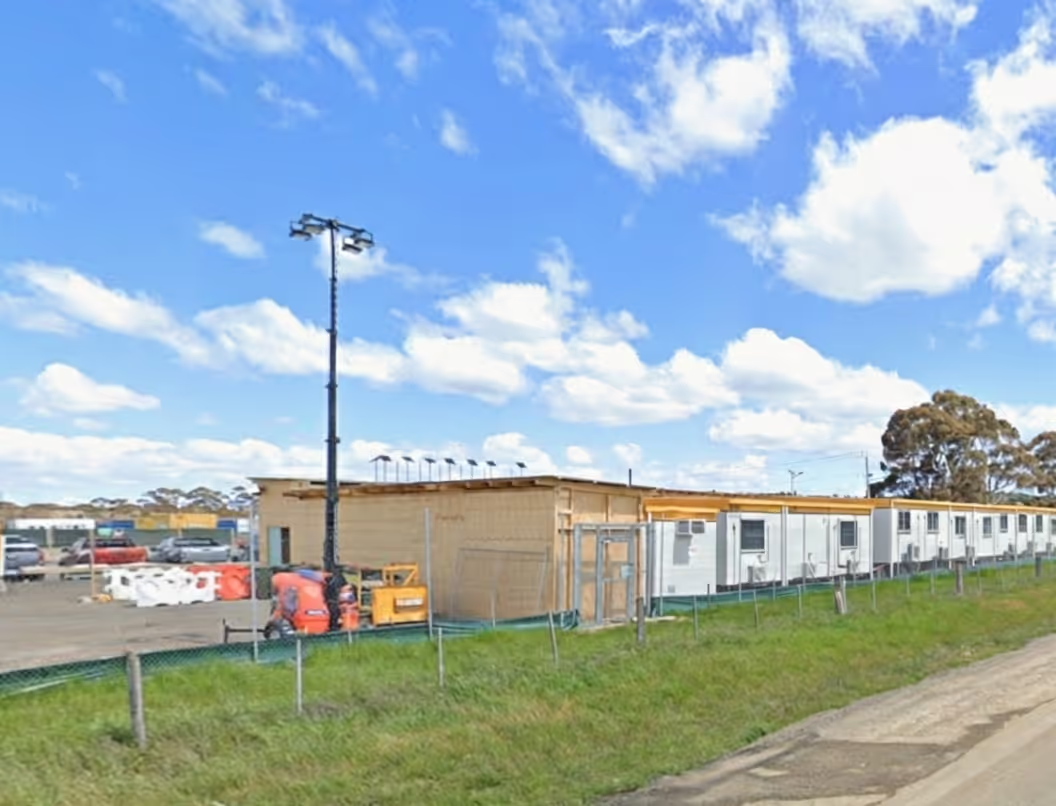
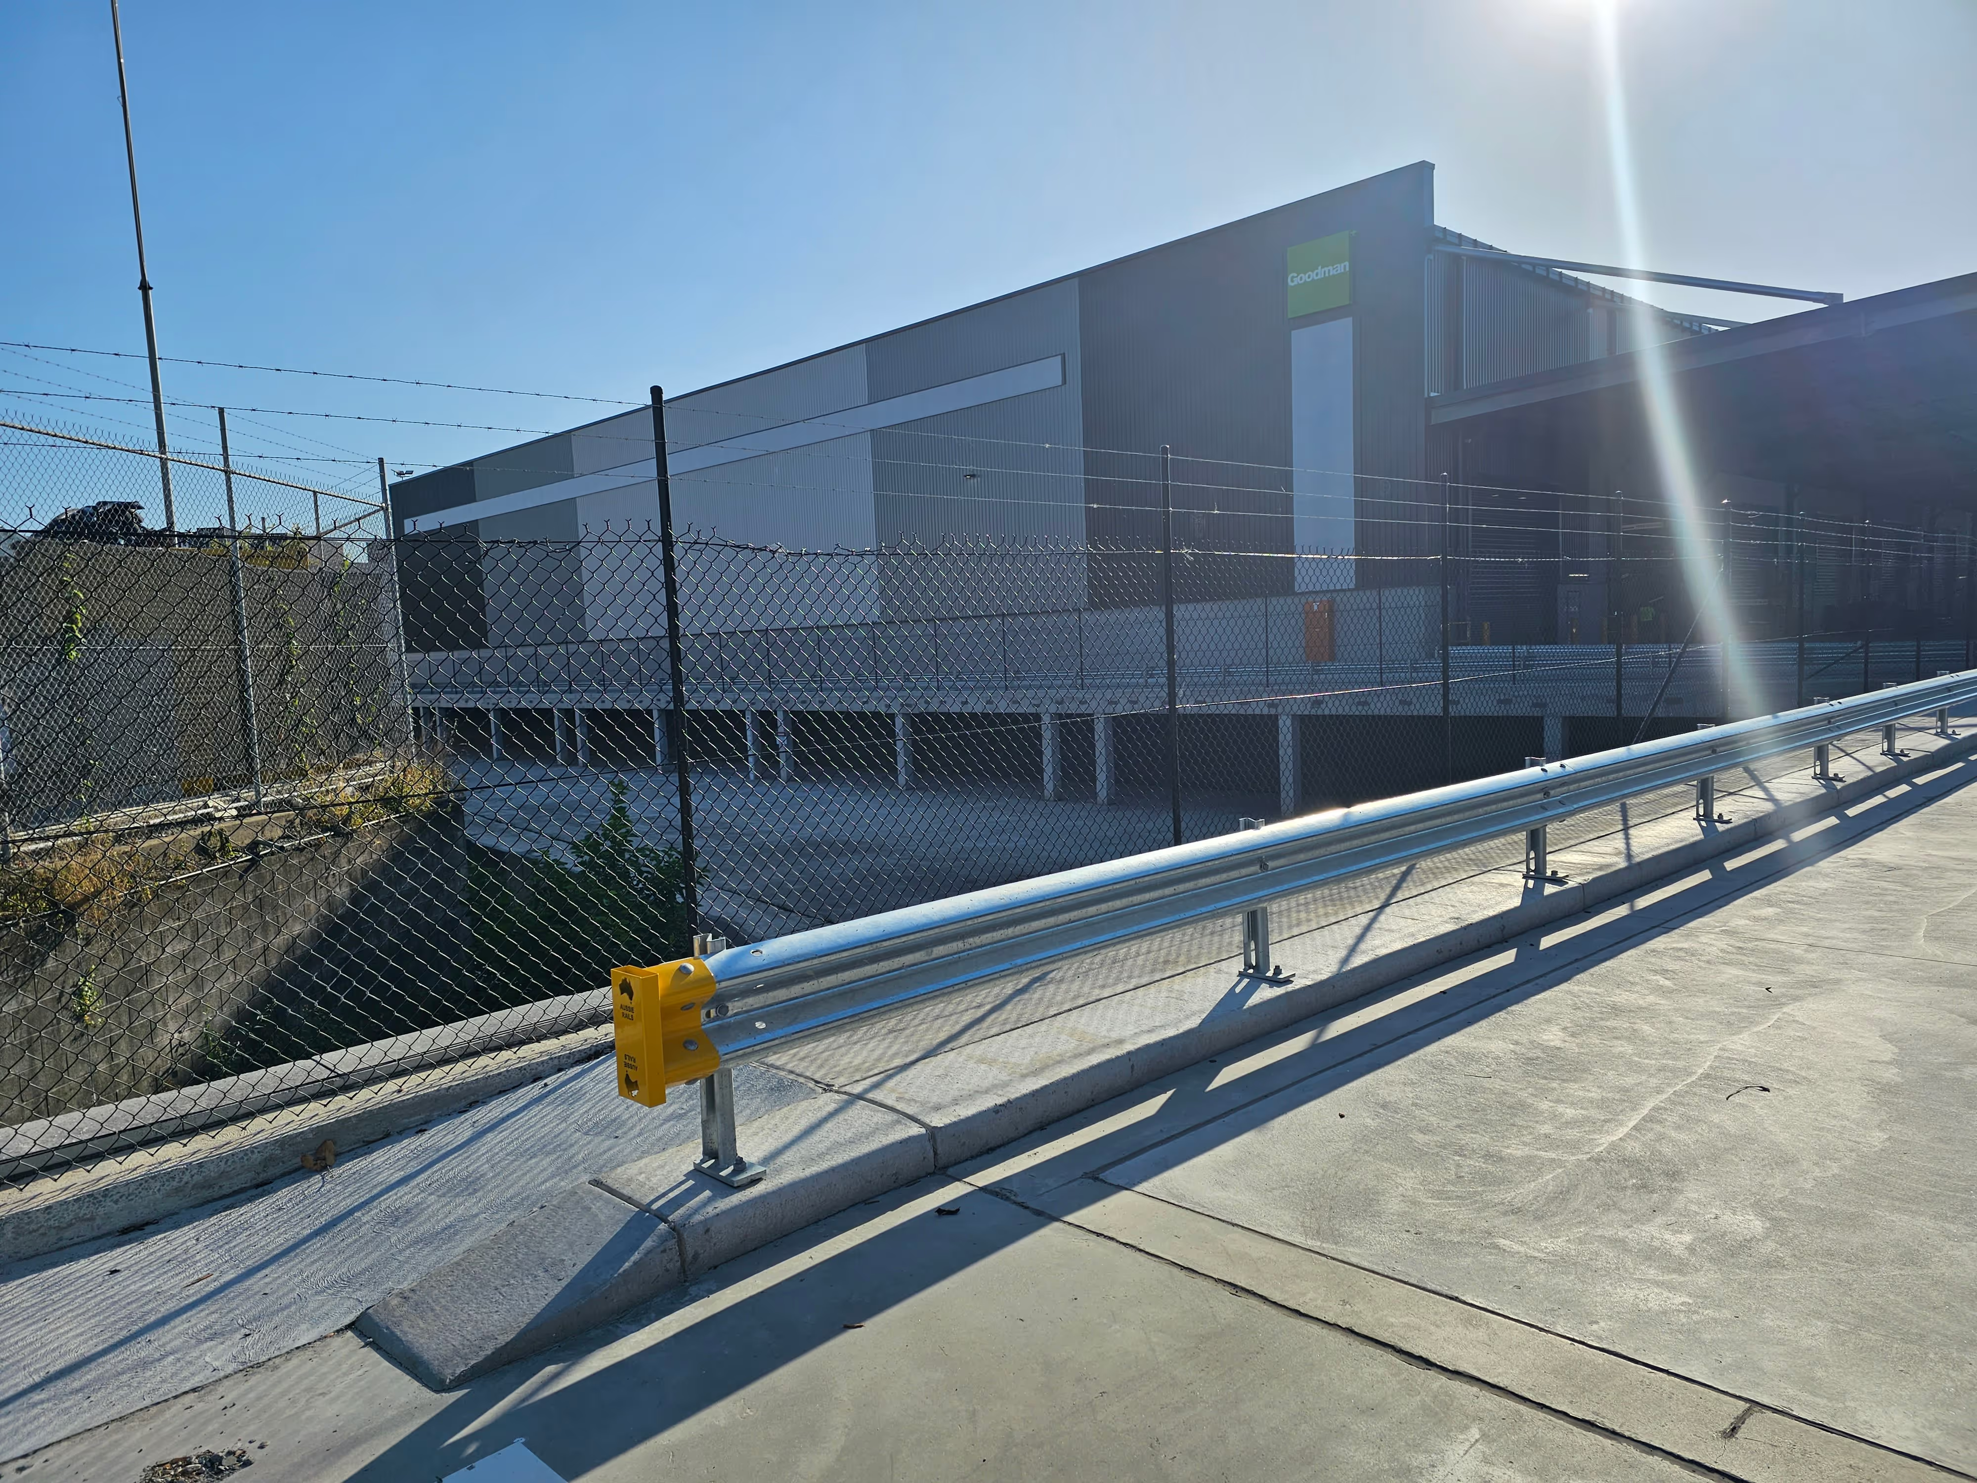
Visual Gallery
Related Projects
REACH OUT TO KONCEPTUAL
Let’s Build Something Lasting.
The right engineering input at concept stage saves months on site. Let's talk about your next project.

.svg)