Tell us about yourself and the project you would need our support.


Let’s Talk
Tell us about yourself and the project you would need our support.
Download Capability Statement
Tell us about yourself and the project you would need our support.
Get Konceptual Support
Tell us about yourself and the project you would need our support.
Request Project Consultation
Tell us about yourself and the project you would need our support.
Schedule Site Assessment
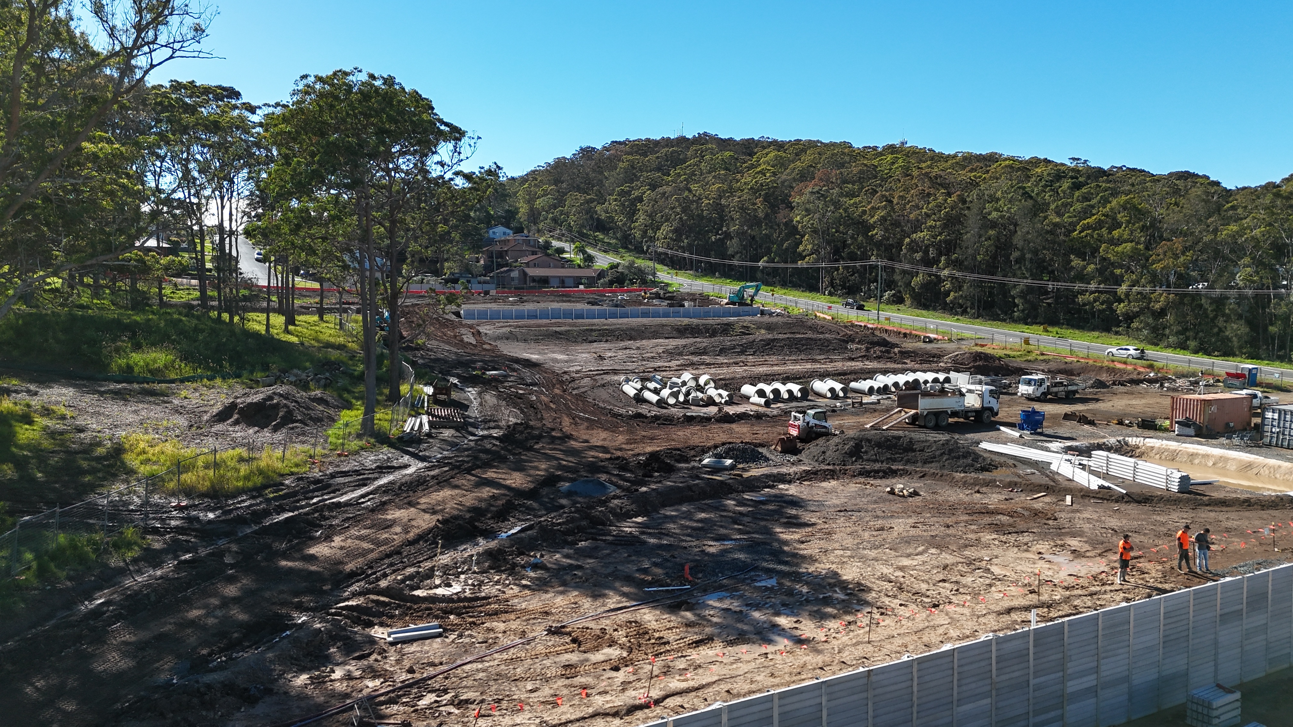
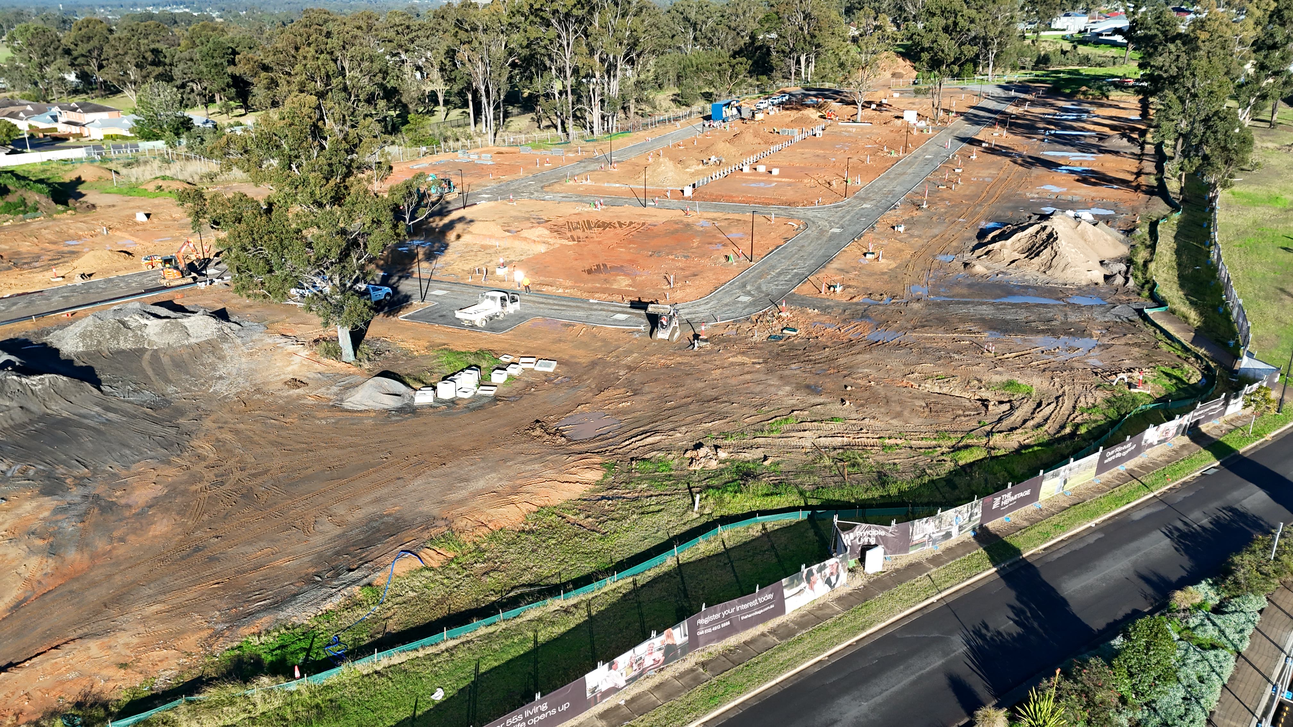
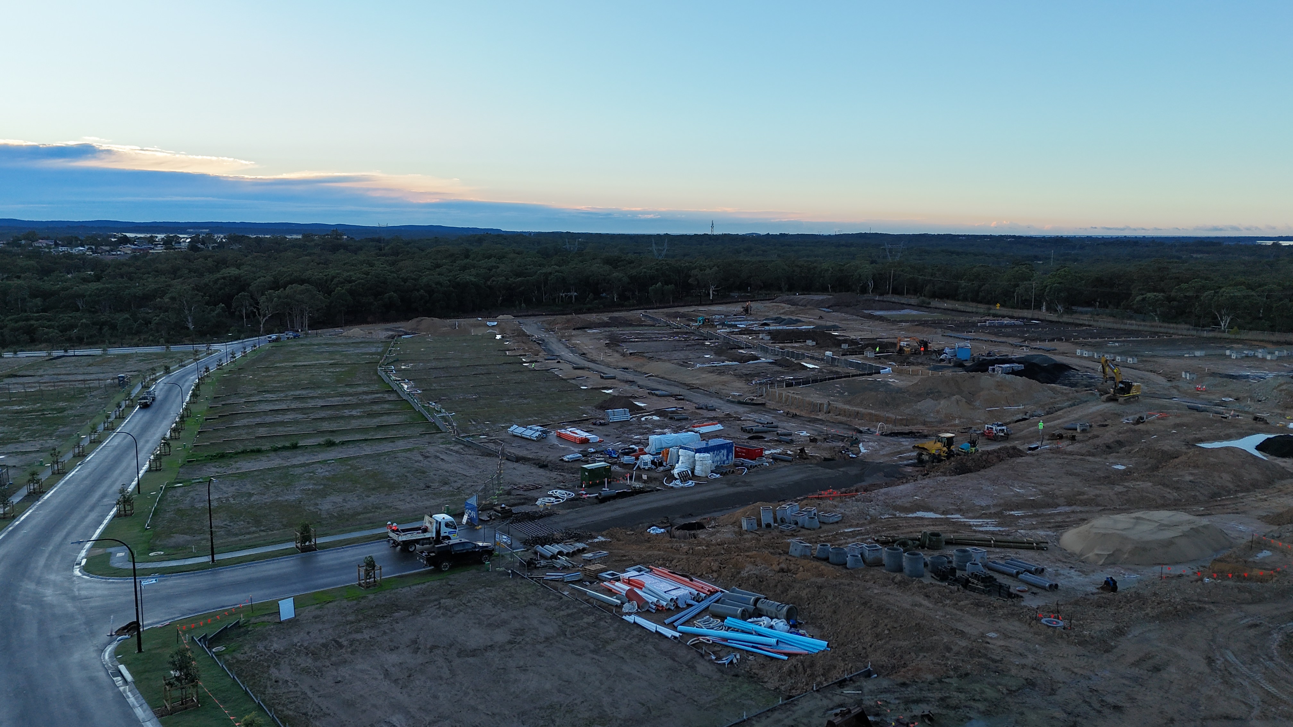
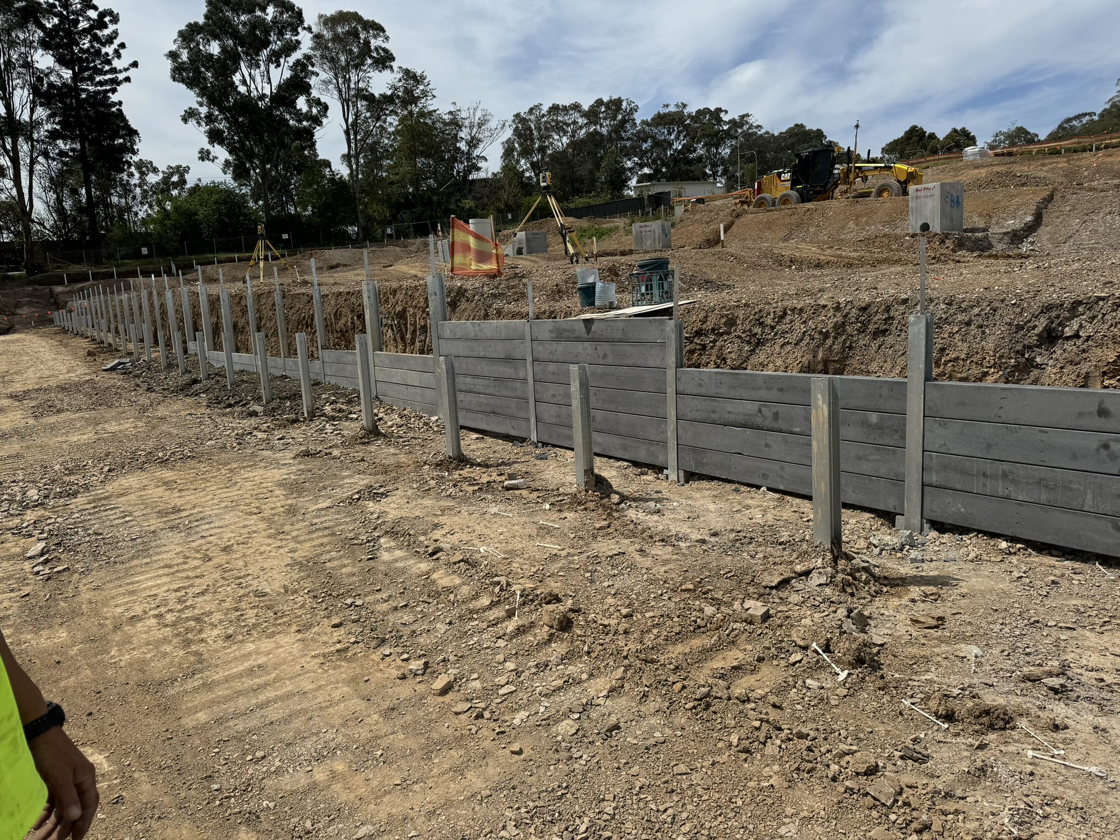
Foster Industrial Subdivision, Concrete Sleeper Retaining Walls
Earth Retaining Structures
Discipline
All Dunn Excavations
CUSTOMER
Forster, NSW
Location
Challenge
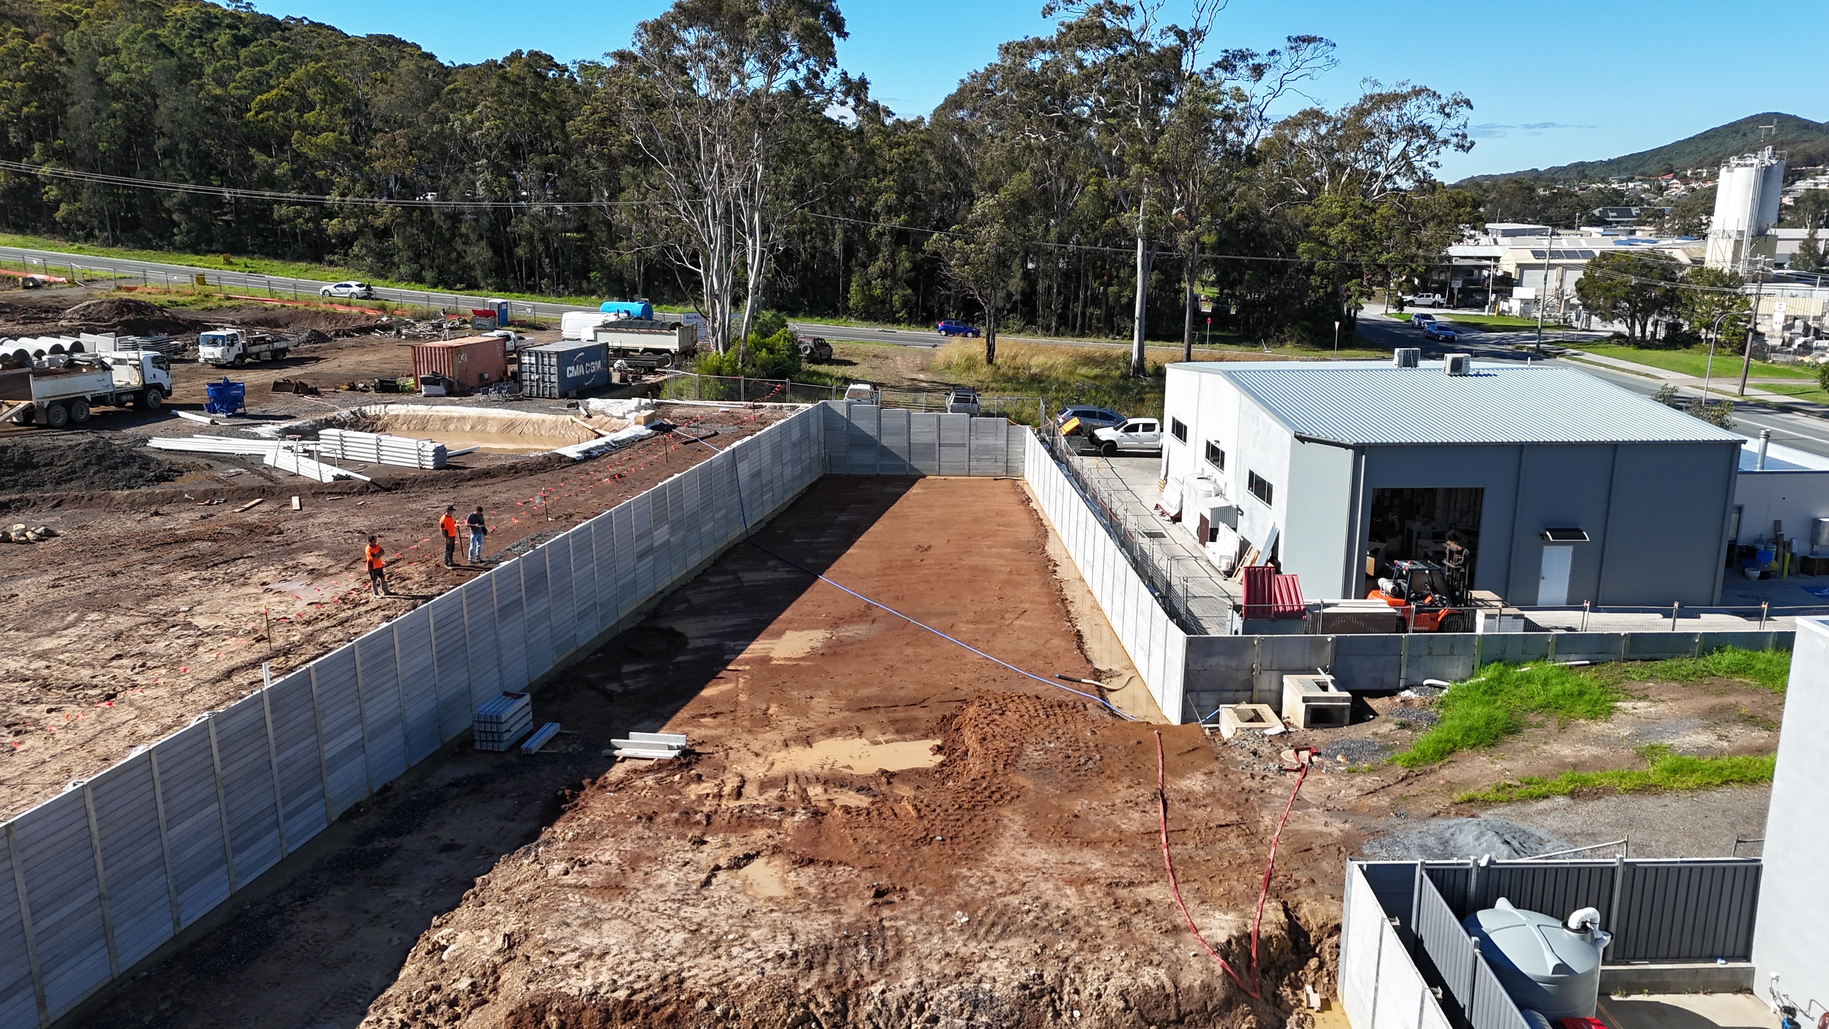
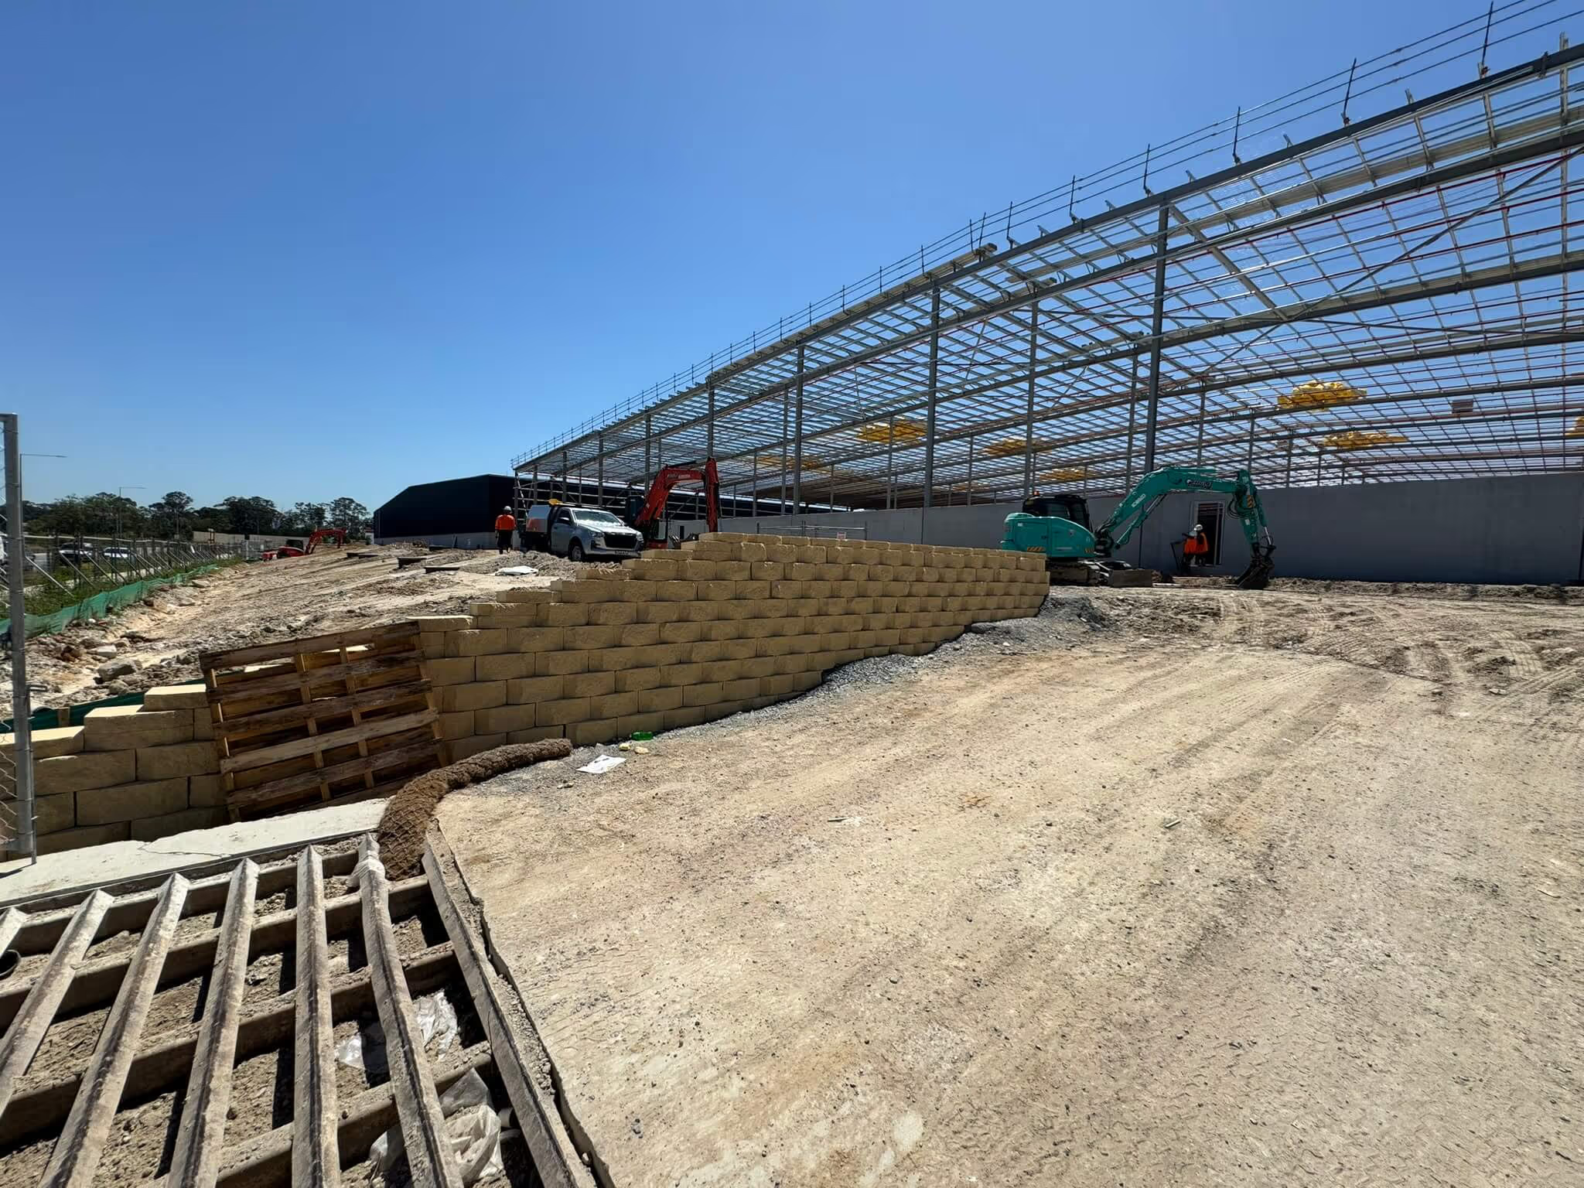
The project needed grade separation along the lot boundaries, with retained heights up to 4.0 next to existing industrial buildings. Utilities crossed and ran beside the walls, and the soil parameters were revised during construction once the exposed clay was re-tested upon Konceptual’s request.
Solution
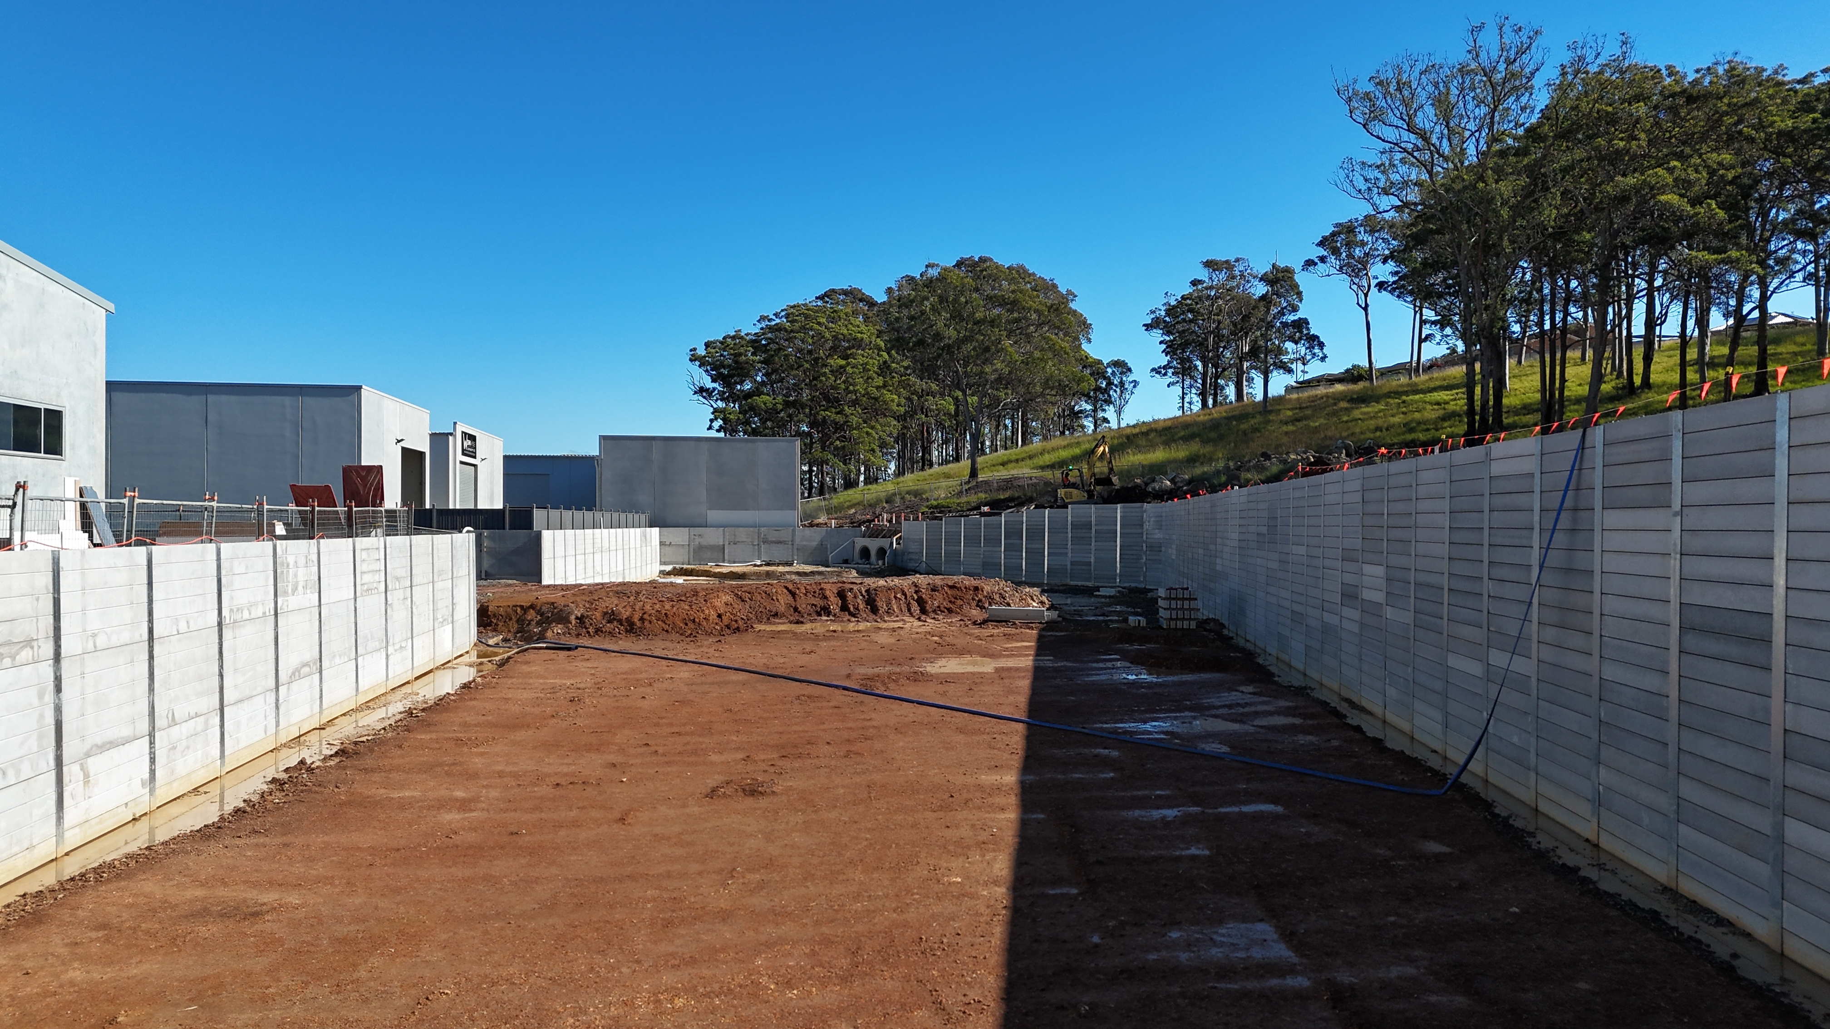
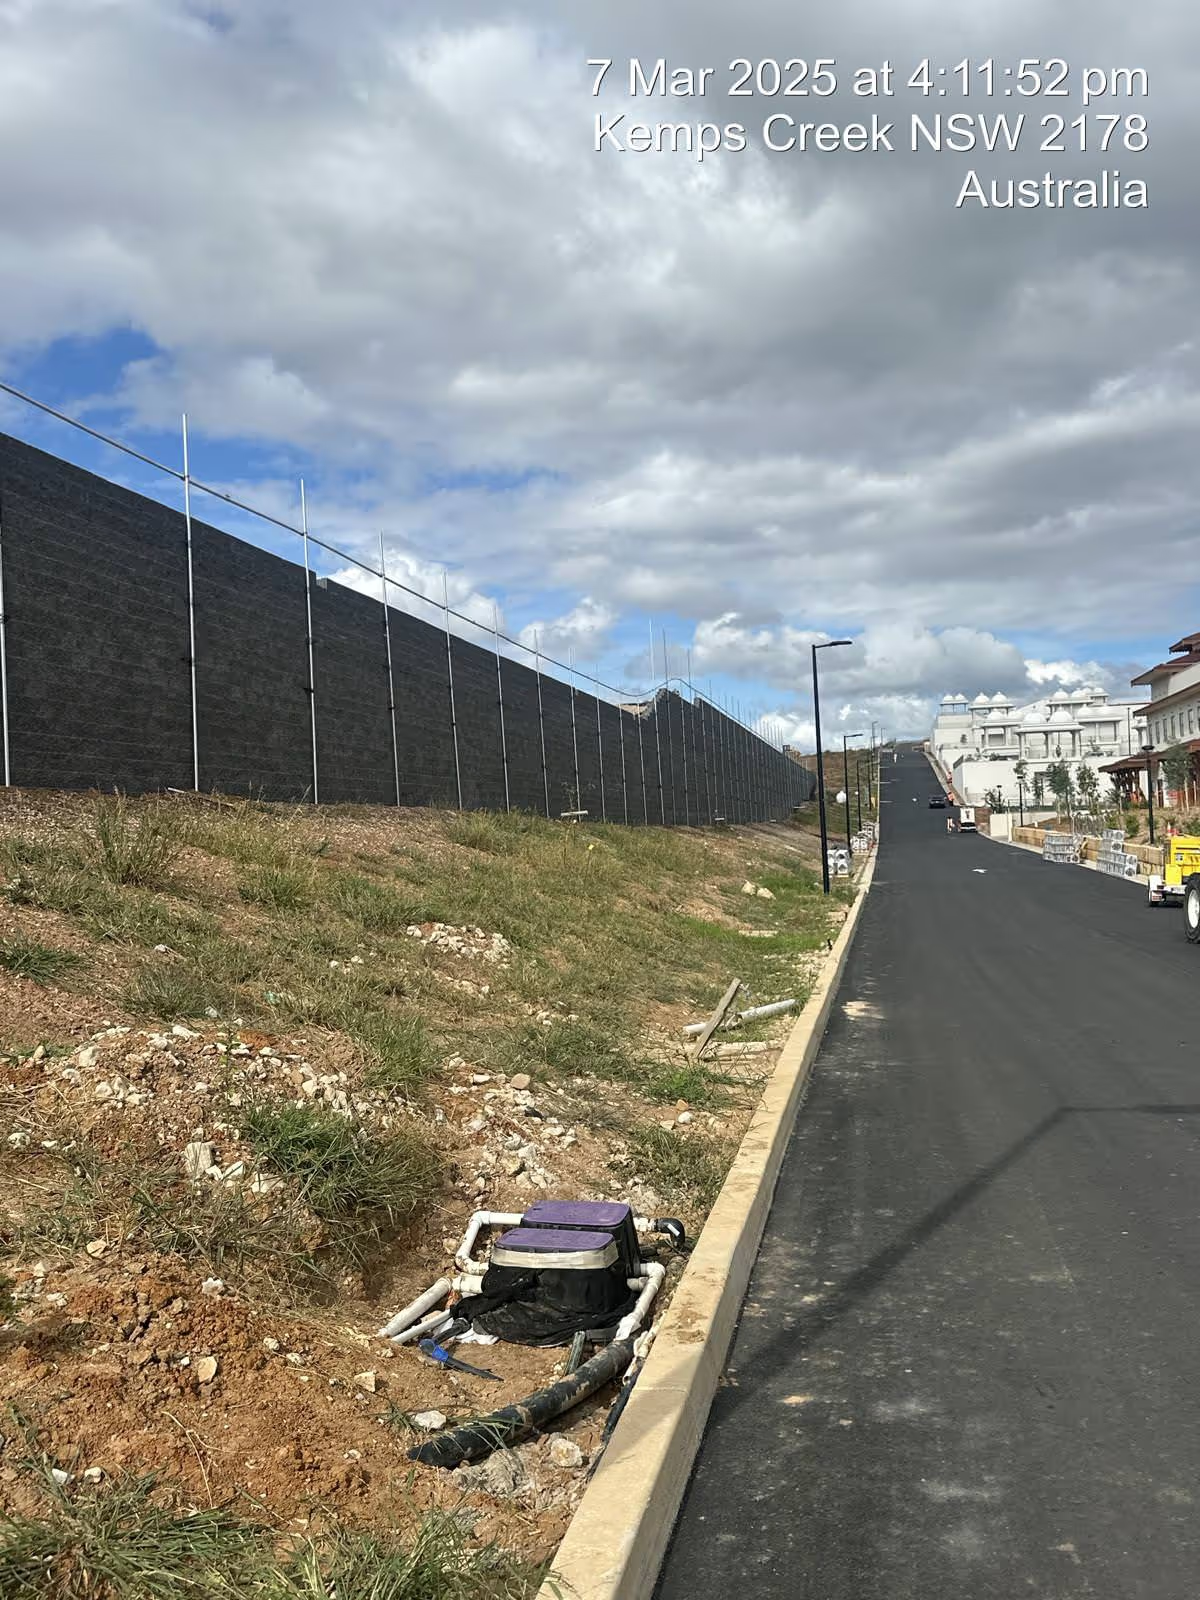
Konceptual designed three concrete sleeper walls to AS 4678, with galvanized steel postsin bored piers sized to the revised geotechnical parameters. On the tallestruns, post spacing reduced to 1.61 m and the lower sleepers are doubled, withbridging and floating post details where the walls cross services.
Key Highlights
Over 380 m of wall across three runs, up to 4.0 m high.
600 mm bored piers up to 5.3 m deep, with 310 UB posts at 1.61 m centers.
Revised soil parameters aided in optimizedand site specific design.
Bridging and floating post detail spanning a 750 mm stormwater line.


Visual Gallery
Related Projects
REACH OUT TO KONCEPTUAL
Let’s Build Something Lasting.
The right engineering input at concept stage saves months on site. Let's talk about your next project.

.svg)