DISCIPLINE
Façade Engineering

Integrated Facade Engineering for Performance and Compliance
We provide Façade Engineering services that support the design and coordination of external building systems. Façade form the outer envelope of a structure and interface directly with the primary structural frame. Our approach ensures that façade systems are structurally sound, buildable, and fully integrated with the overall structural and infrastructure design strategy. By combining engineering expertise with practical delivery experience, we help clients achieve efficient, compliant, and coordinated façade solutions.
Service
Overview
Key
Statistics
70+
100%
350k+ m²
Key Disciplines Solutions
Curtain Walls
Cladding Support Systems
Aluminium Façade
Structural Interface Coordination
Buildability and Constructability Review
Related Projects
The 5-Step Konceptual Execution
Initial
Consultation

Site
Analysis

Design
Development

Implementation

Project Completion


REACH OUT TO KONCEPTUAL
Let’s Build Something Lasting.
The right engineering input at concept stage saves months on site. Let's talk about your next project.

Related Services
Specialized expertise that prevents problems before they begin


Infrastructure Engineering
Infrastructure Engineering
Bridges
Culverts/Underpasses
Gantries/Barriers
Temporary Works
Ped Bridges and Boardwalks
Explore
Infrastructure Engineering
>
Earth Retaining Structures
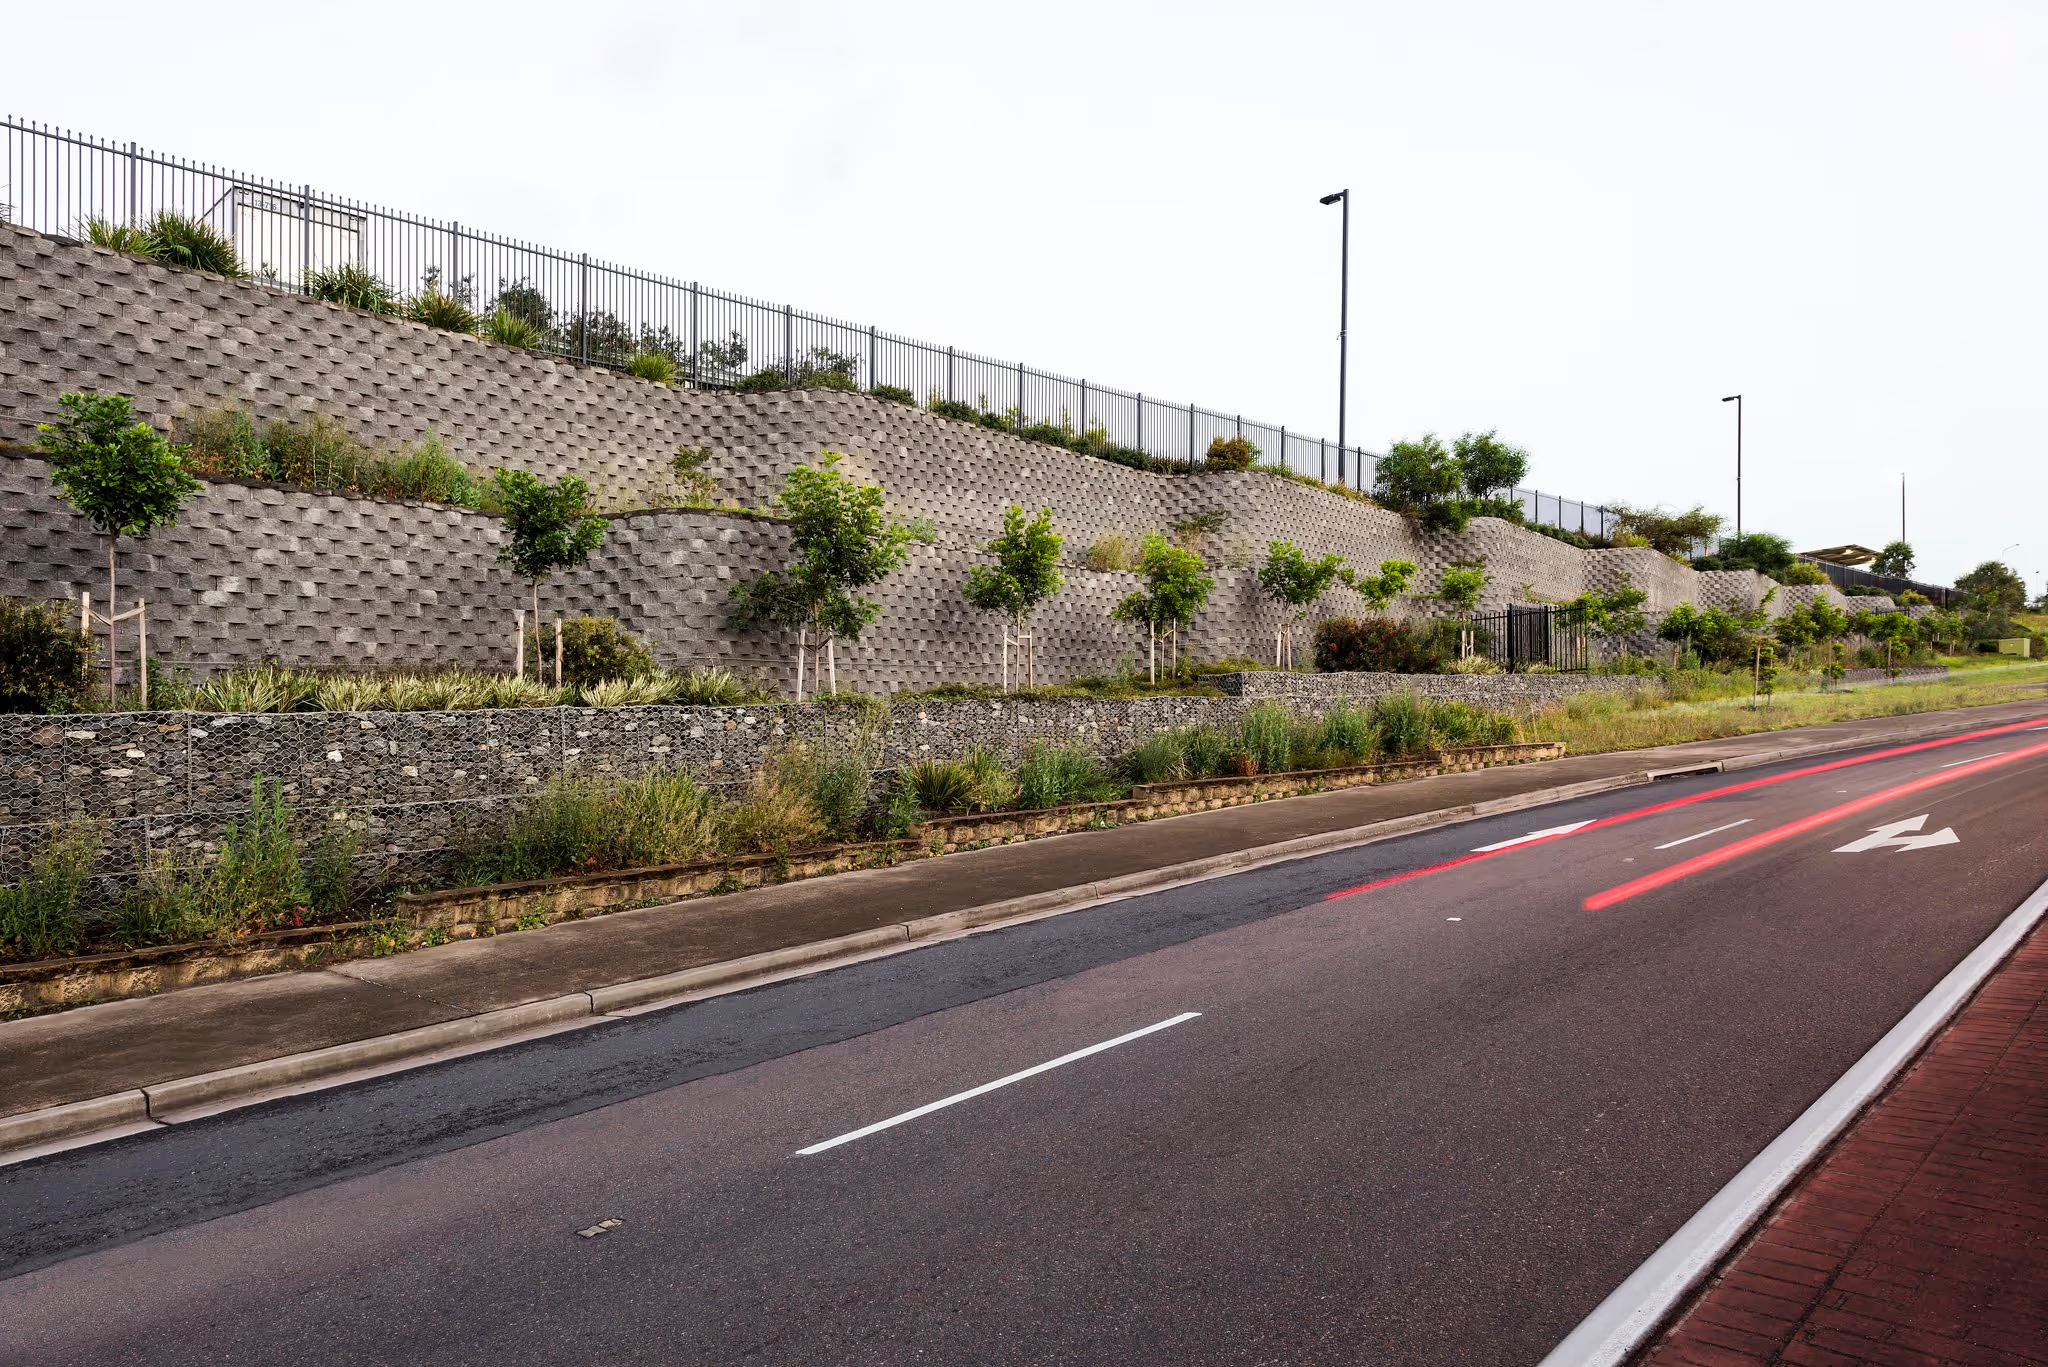
Earth Retaining Structures
Retaining Walls
Soil/Rock Anchors
Slope Stability
Shoring Structures
Explore
Earth Retaining Structures
>
Industrial Engineering
Industrial Engineering
Steel Structures and Shop-drawings
Industrial Slabs
Timber Structures
Explore
Industrial Engineering
>