DISCIPLINE

Industrial Engineering

Industrial Engineering That Powers Productivity and Prevents Costly Downtime

Konceptual's Industrial team delivers structural steel and timber structures engineered around how a facility actually operates. We integrate framing, shop drawings and slab design from concept stage, addressing load distribution, durability and buildability together rather than in sequence. Our preventive approach removes the rework and delays that push out a construction schedule.

Service
Overview

Key
Statistics

200k+ m²

of industrial space engineered for optimal performance

25%

average reduction in construction material costs through design optimisation

96%

client satisfaction rate with industrial structure durability and functionality

Key Disciplines Solutions

/01

Steel Structures and Shop-drawings

Precision-engineered steel solutions that maximise structural integrity while optimising material efficiency. Our designs leverage advanced modelling and Australia/NZ expertise to deliver robust industrial frameworks that support your operational requirements for decades.
/02

Industrial Slabs

High-performance concrete solutions engineered for the toughest industrial environments. Our specialised designs integrate load distribution, durability considerations, and maintenance requirements to create industrial floors that withstand rigorous operational demands.
/03

Timber Structures

Sustainable engineered timber solutions that balance strength with environmental responsibility. Our innovative designs harness timber's natural properties while addressing structural performance and durability requirements for industrial applications.
/04

/05

Industries we cover

/01

Buildings

/02

Commercial

The 5-Step Konceptual Execution

Initial
Consultation

Review the project brief, available drawings, site constraints and design requirements to identify key engineering risks before design begins.
01

Site
Analysis

Assess site conditions, existing structures, geotechnical information, loads, interfaces and construction constraints that will influence the design.
02

Design
Development

Develop, analyse and optimise the engineering solution, coordinating structural and geotechnical requirements while considering buildability before IFC documentation is issued.
03

Implementation

Support the construction team during delivery, responding to RFIs, reviewing site conditions and resolving design interfaces to maintain the design intent.
04

Project Completion

Complete final engineering reviews, inspections and required documentation to support project close-out and confirm the completed works align with the approved design.
05
REACH OUT TO KONCEPTUAL

Let’s Build Something Lasting.

The right engineering input at concept stage saves months on site. Let's talk about your next project.

Related Services

Specialized expertise that prevents problems before they begin

Infrastructure Engineering

Infrastructure Engineering

Bridges

Culverts/Underpasses

Gantries/Barriers

Temporary Works

Ped Bridges and Boardwalks

Explore

Infrastructure Engineering

>
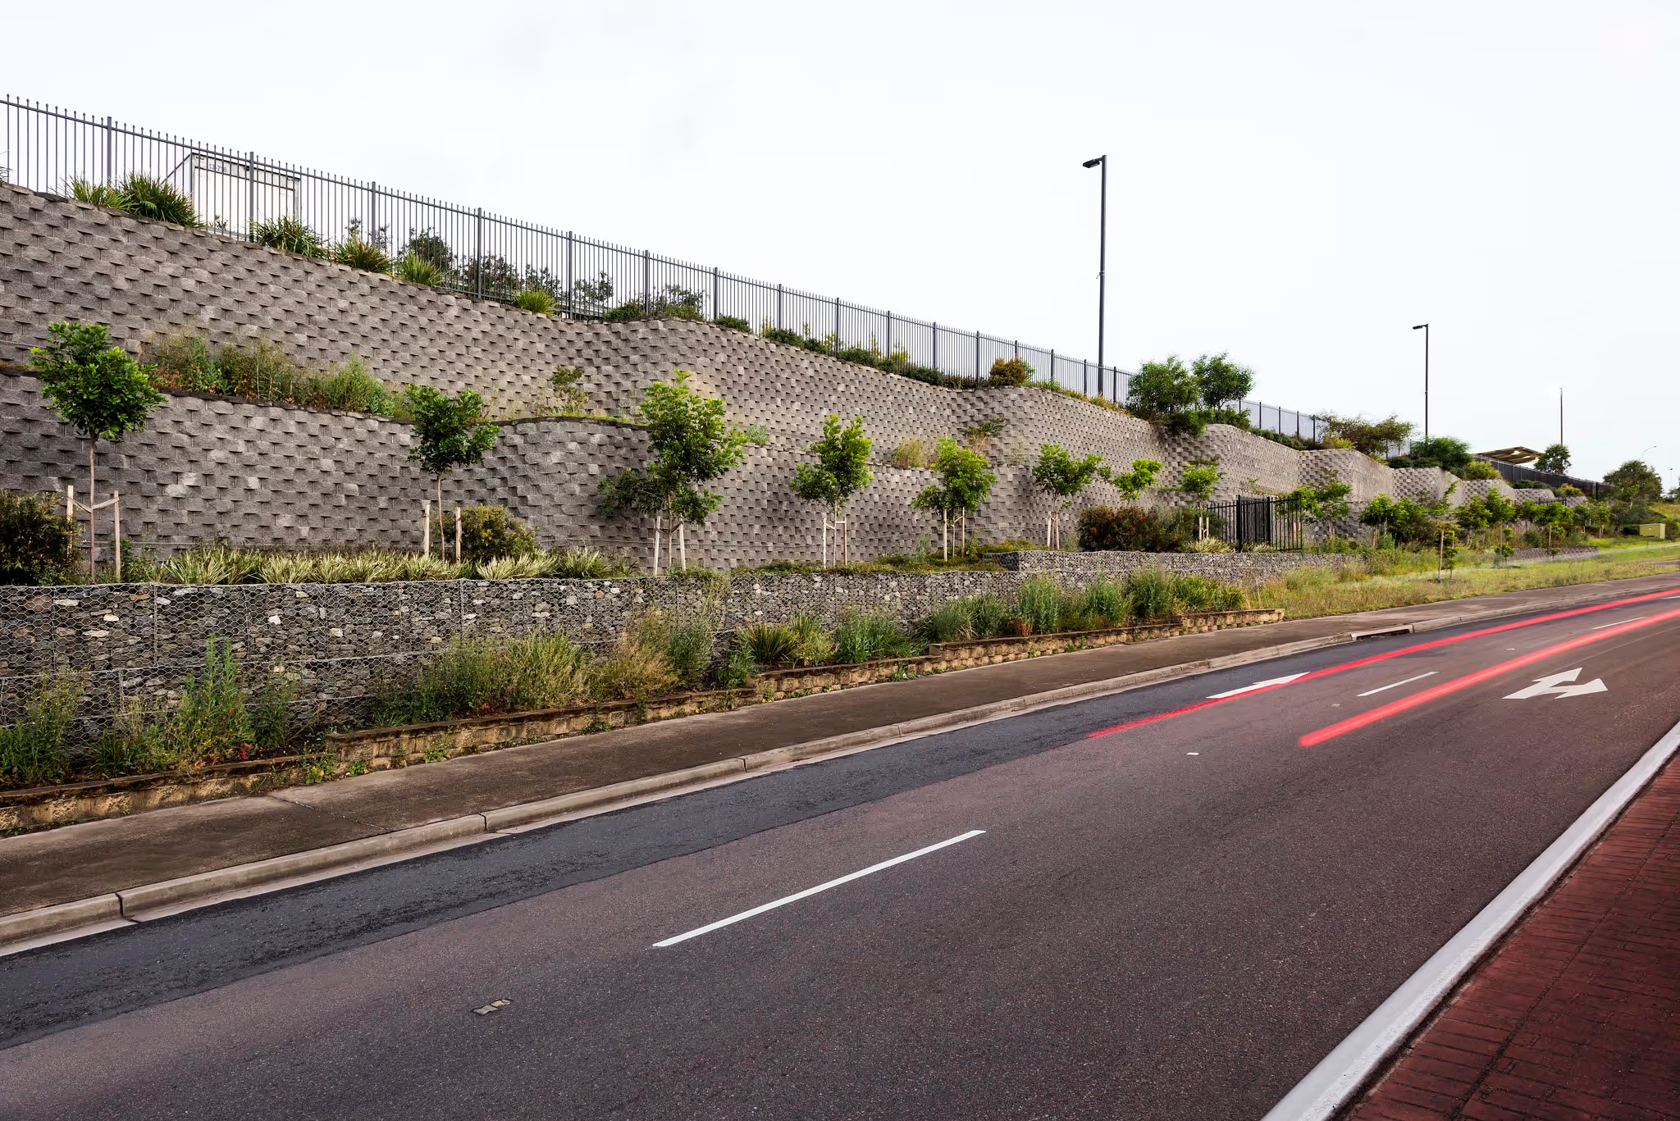
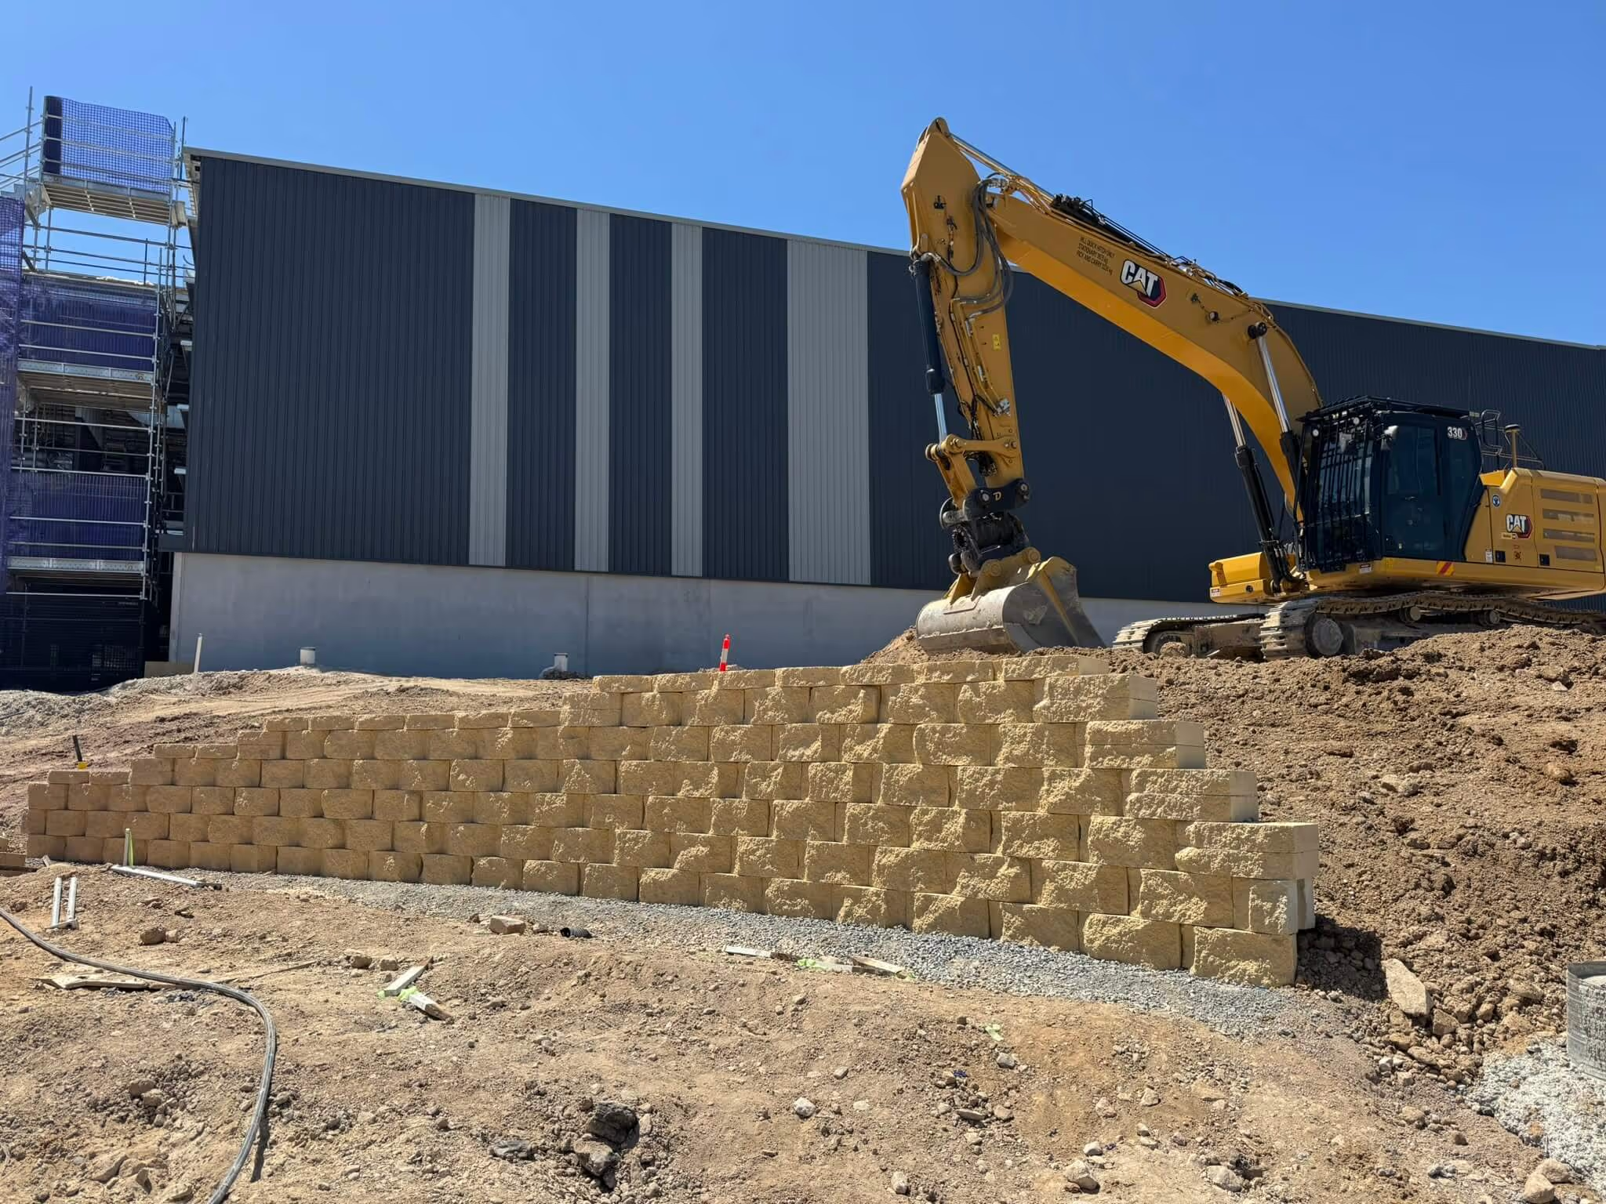
Retaining Wall - Cows Pasture Rd, Weatherhill Park NSW

Earth Retaining Structures

Earth Retaining Structures

Retaining Walls

Soil/Rock Anchors

Slope Stability

Shoring Structures

Explore

Earth Retaining Structures

>
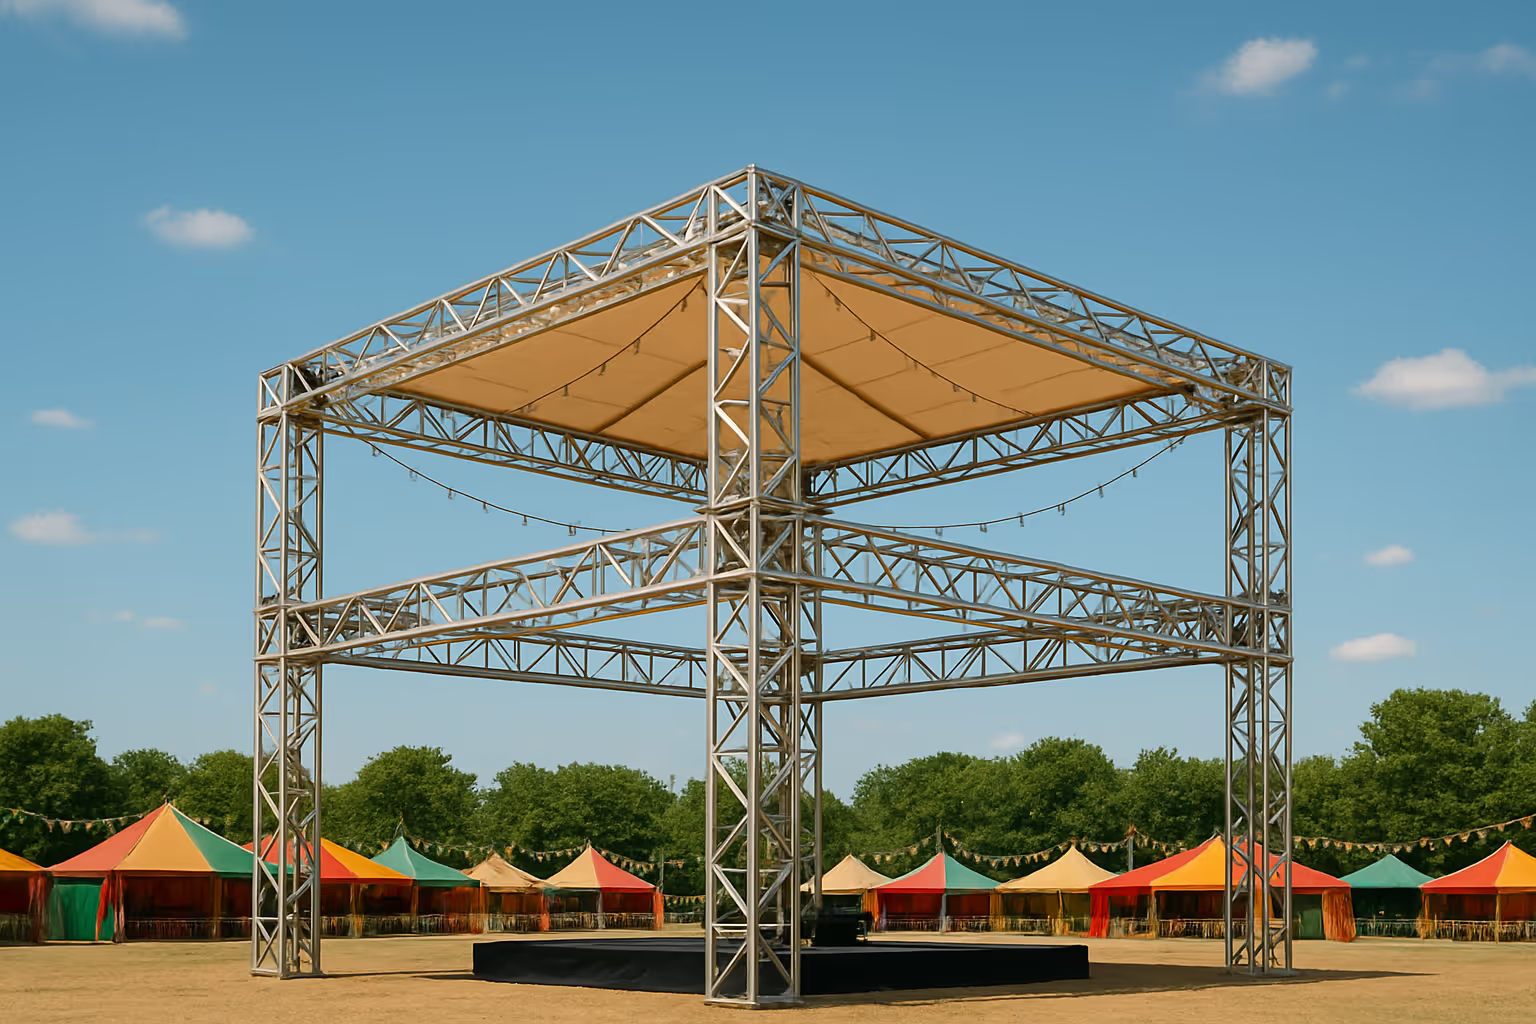
Event Engineering

Event Engineering

Film Sets

Stages and Theatres

Brand Activations

Explore

Event Engineering

>

Façade Engineering

Façade Engineering

Curtain Walls

Cladding Support Systems

Aluminium Façade

Structural Interface Coordination

Buildability and Constructability Review


Explore

Façade Engineering

>