Tell us about yourself and the project you would need our support.


Let’s Talk
Tell us about yourself and the project you would need our support.
Download Capability Statement
Tell us about yourself and the project you would need our support.
Get Konceptual Support
Tell us about yourself and the project you would need our support.
Request Project Consultation
Tell us about yourself and the project you would need our support.
Schedule Site Assessment
Mawle Farm Shed– Built-Up Steel Frame Design
Industrial
Discipline
Prospec Pty Ltd
CUSTOMER
Methven, New Zealand
Location
Challenge
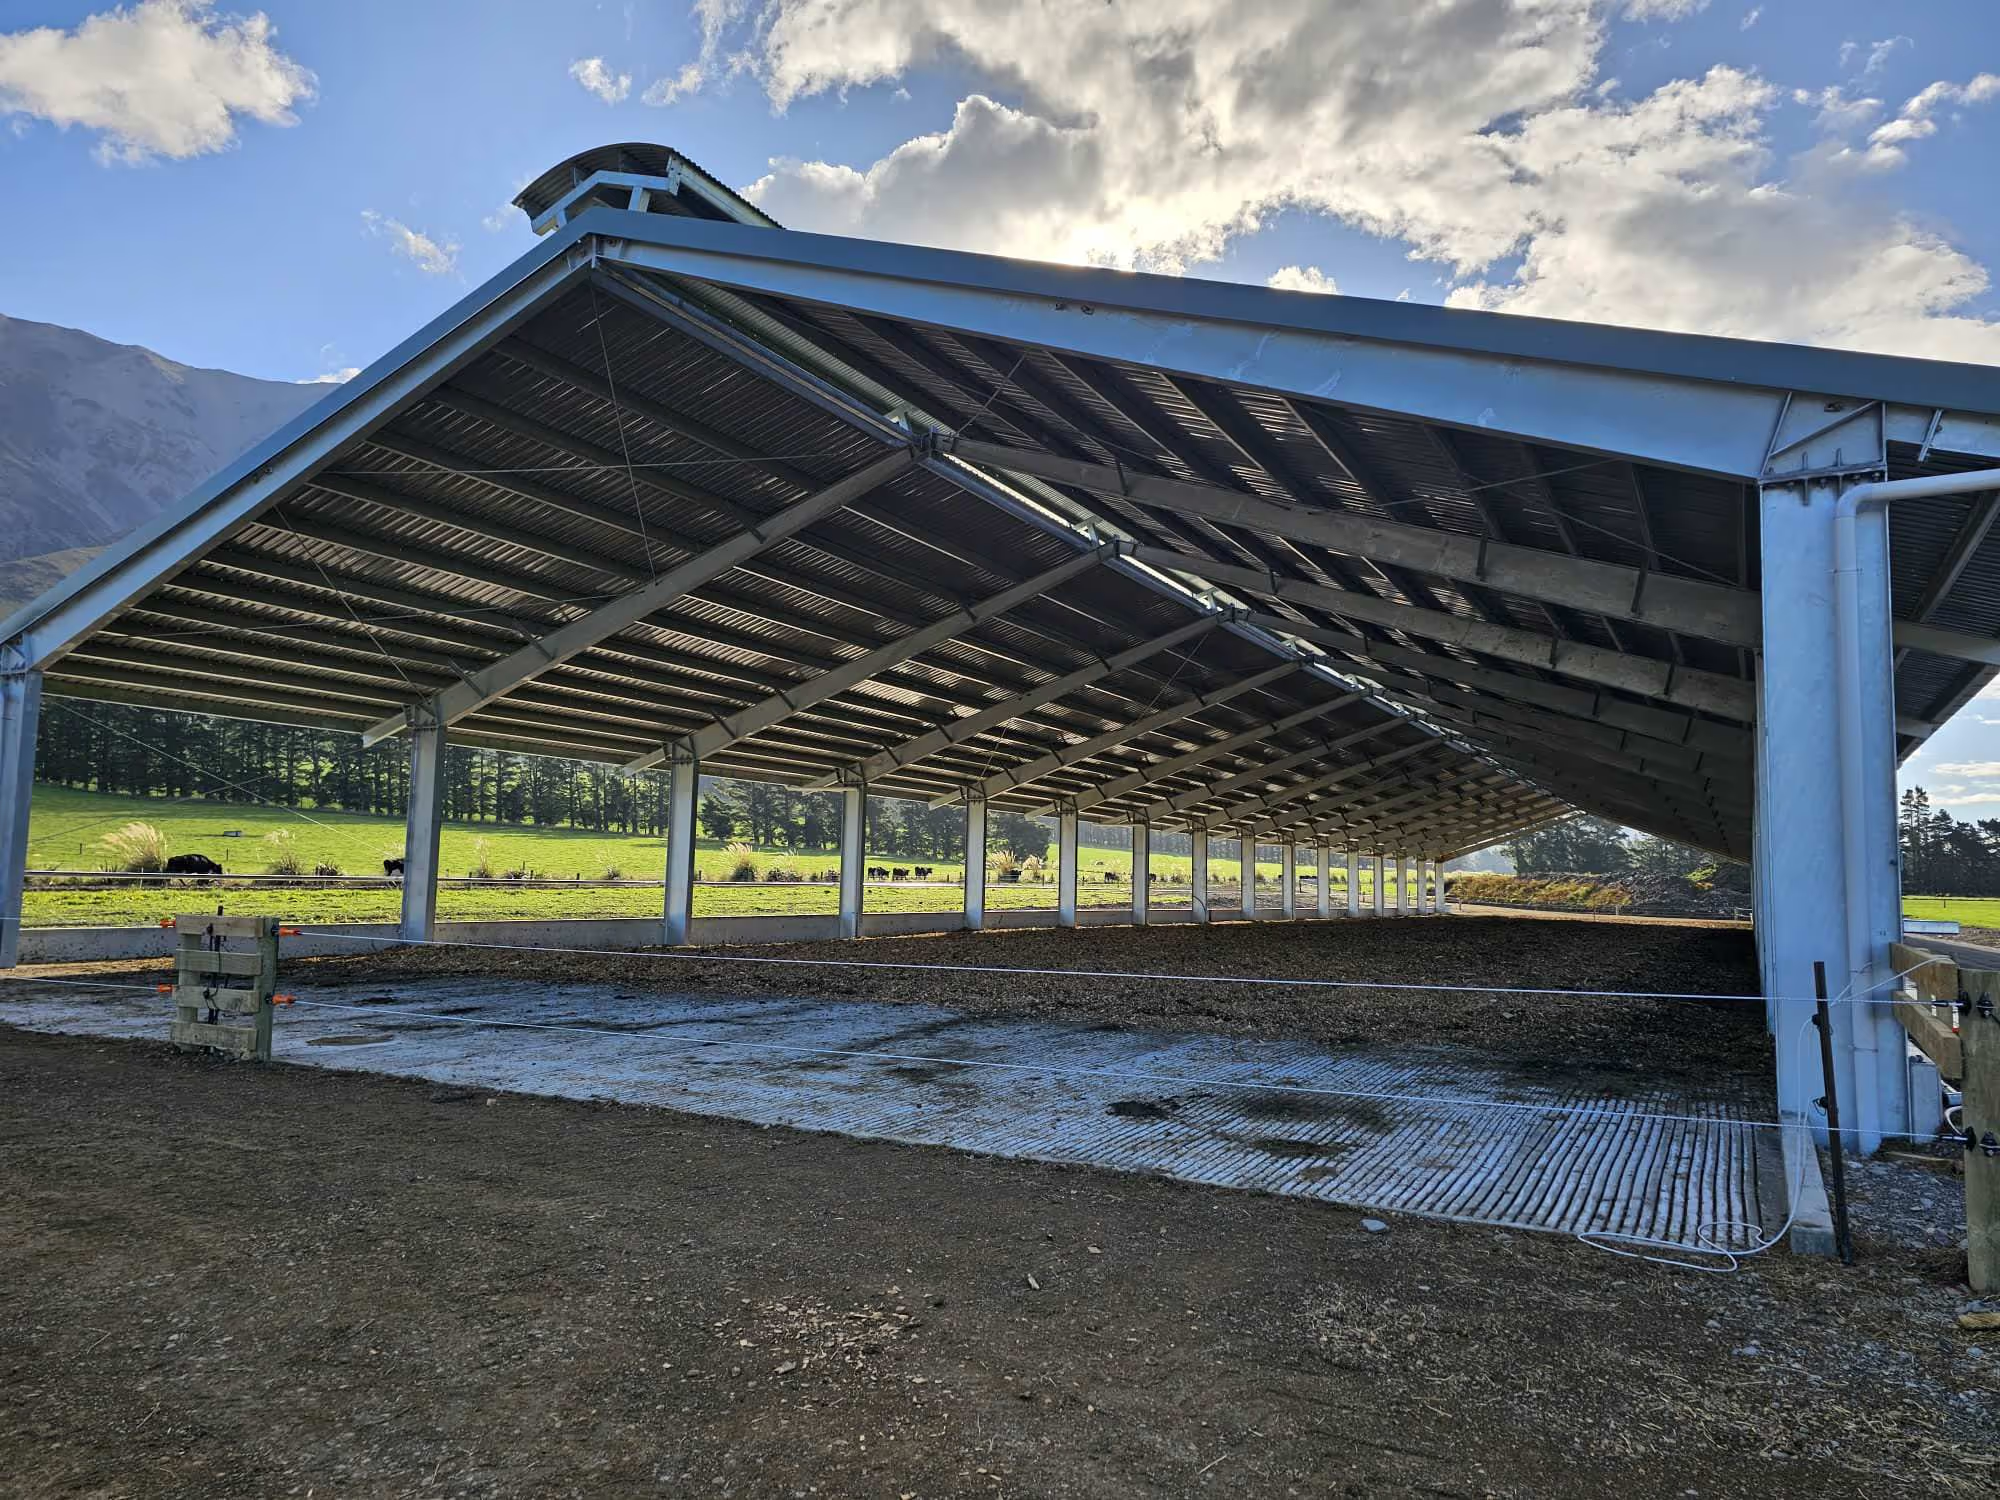
Design a large agricultural shed using built-up welded I-sections rather than standard universal beams (UB) or columns (UC), while ensuring full compliance with New Zealand structural steel standards and maintaining quality control throughout fabrication and construction.
Solution
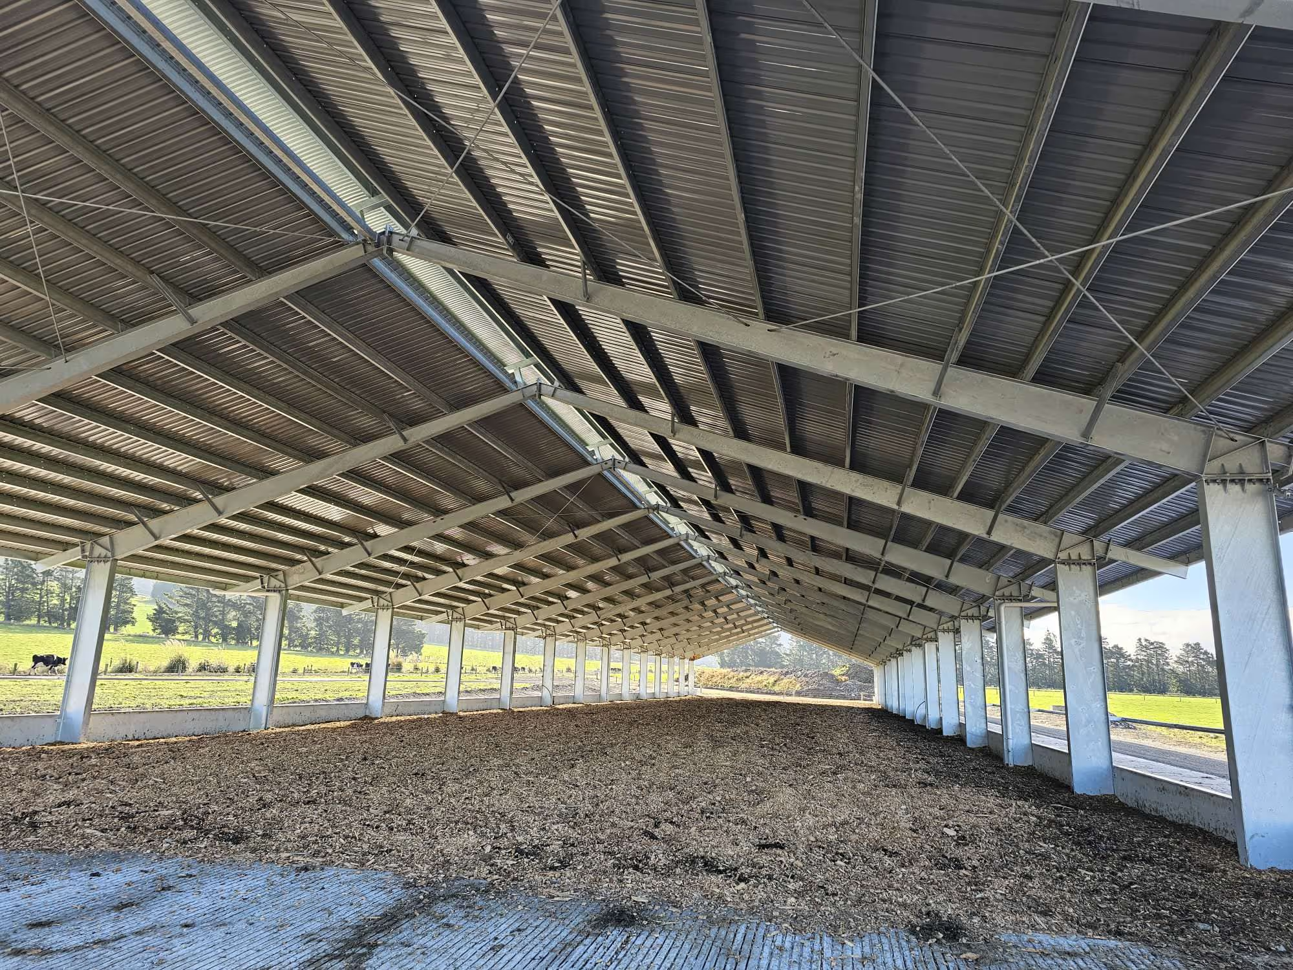
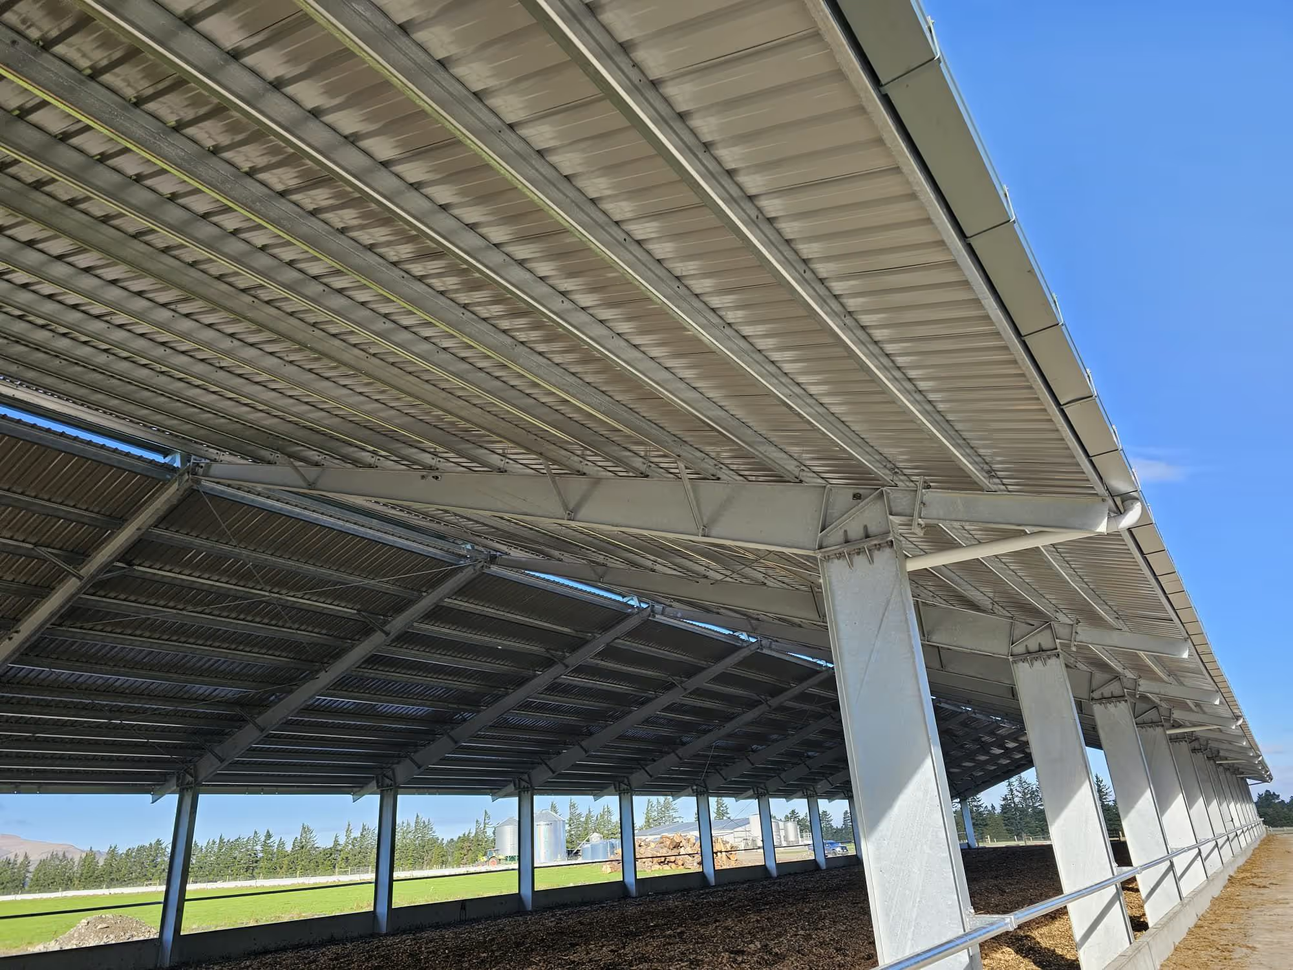
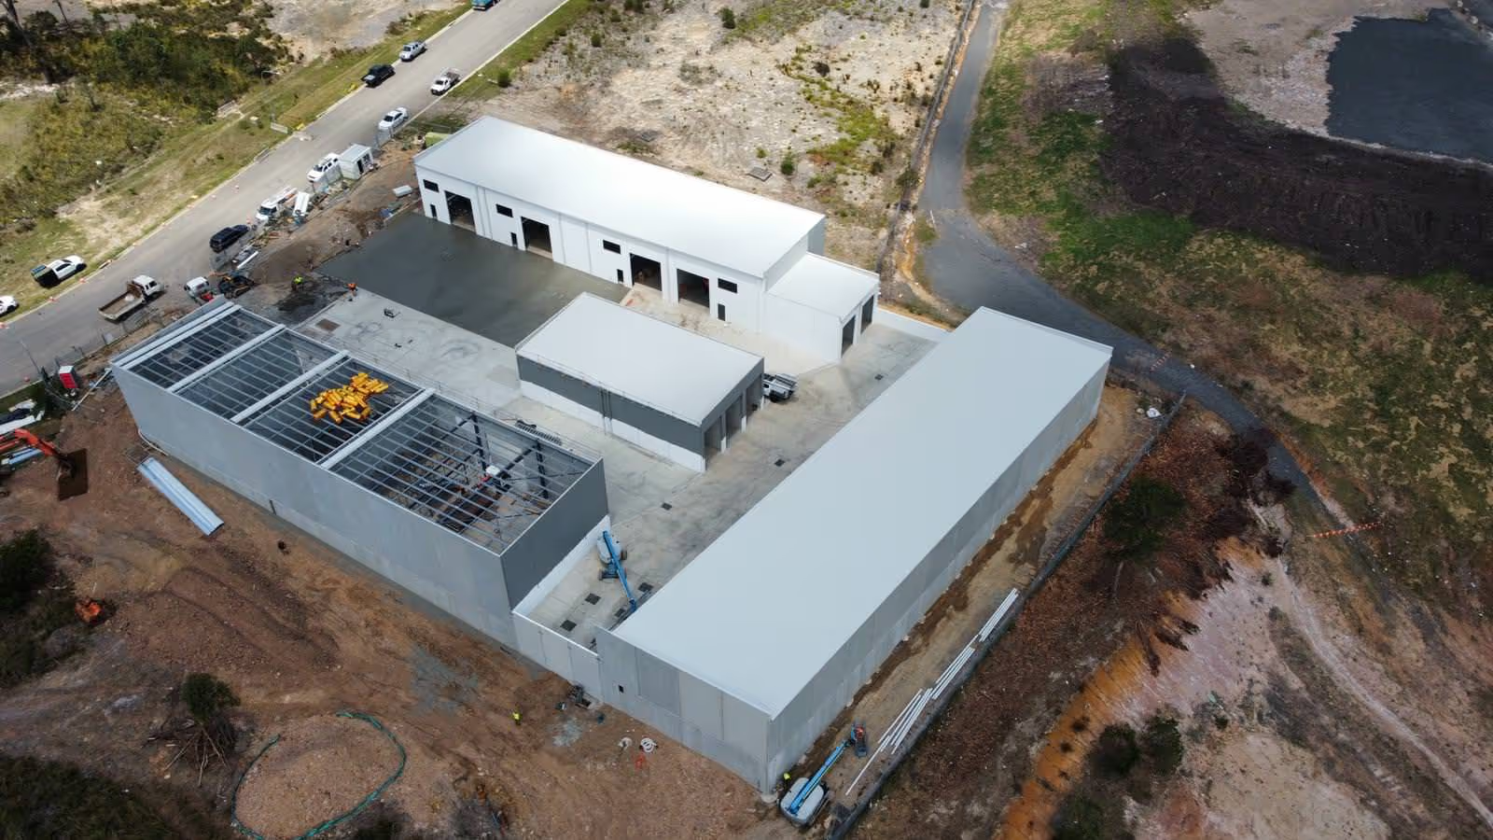
Konceptual delivered a 25 m × 100 m farm shed design with 5.25 m eave height, fully framed in built-up steel sections. We developed a project-specific Inspection and Test Plan (ITP) aligned with AS/NZS 3679.2 Grade 300 Plus, covering fabrication, welding, and erection quality requirements.
Key Highlights
25 m wide × 100 m long shed with 5.25 m eave height
Built-up I-section frames specified in place of UB/UC sections
ITP developed to ensure compliance with AS/NZS 3679.2 Grade 300 Plus
Full quality documentation maintained from fabrication through to erection


Visual Gallery
.avif)
REACH OUT TO KONCEPTUAL
Let’s Build Something Lasting.
The right engineering input at concept stage saves months on site. Let's talk about your next project.

.svg)